550,000 €
6 bedrooms villa, 350 m² Bassano Romano, Viterbo (province) Tuscia
Main Features
Description
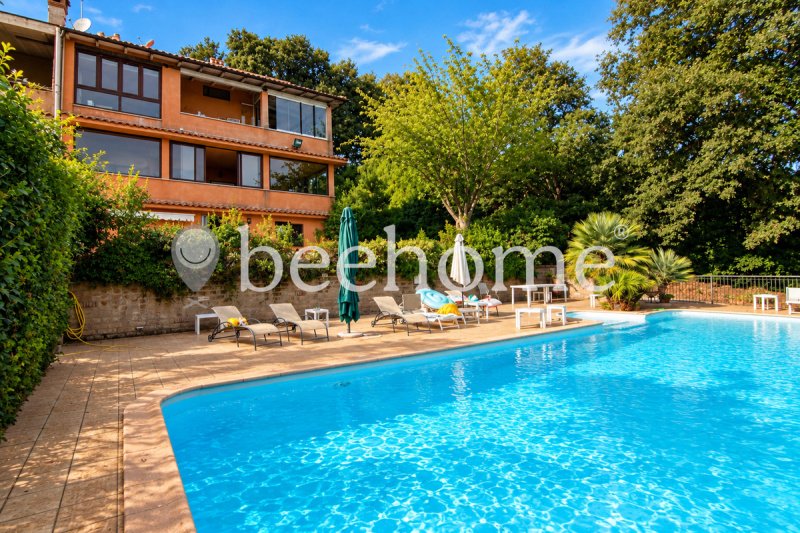
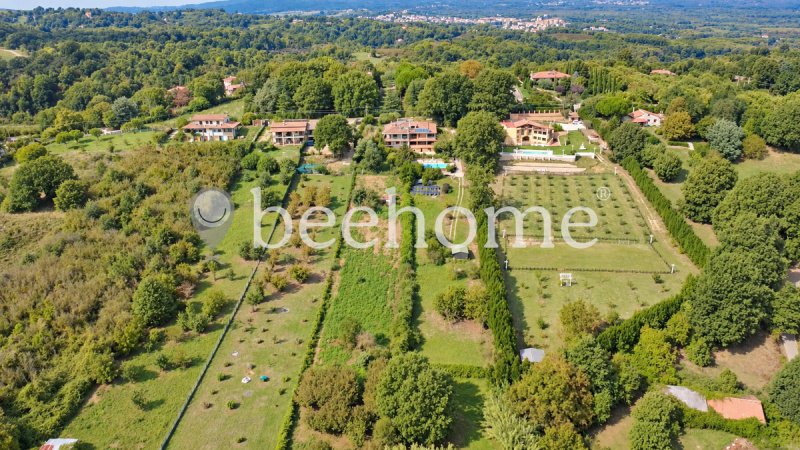
Located in a dominant position, immersed in the greenery of the countryside of Bassano Romano and with a splendid view opening onto Lake Bracciano, we offer for sale a two-family villa surrounded by almost 5,000 sq m of private park.
The property is located in a private and particularly panoramic setting, a short distance from the Faggeta di Oriolo Romano and about 10 minutes by car from Trevignano Romano and the shores of the lake. A location that allows you to live in close contact with nature, without remaining isolated from the main centers of the area.
The villa, completed in 2006, is spread over three levels and has been designed with great attention to space, brightness and, above all, the relationship between interior and exterior.
On the ground floor, you are welcomed by a large porch overlooking the swimming pool, closed by completely removable glass panes. A particularly pleasant solution because it allows you to use this space throughout the year, opening it completely during the beautiful season.
Entering, you'll find the entrance hall and the living room, while the eat-in kitchen, equipped with a wood-burning stove, communicates with a second panoramic veranda. The large windows make the environment very bright and allow you to enjoy the greenery and the panorama even from inside the house.
Always on this level, the sleeping area develops, consisting of two bedrooms. The master bedroom has a comfortable walk-in closet and a private bathroom complete with shower and hydromassage tub.
Going up to the attic floor, you'll find a more intimate and reserved living area and a further bathroom with a hydromassage tub. It is a space that can easily become a study, a relaxation area or a more independent part of the house.
The lower floor, on the other hand, has characteristics that allow it to be lived with considerable autonomy from the rest of the villa.
It has its own entrance from the garden and a large veranda. Inside, there is a large living area connected to another windowed veranda overlooking the swimming pool directly.
The sleeping area includes a double bedroom with independent entrance and en-suite bathroom, a second bedroom also with private bathroom, a third bedroom and a further service with hydromassage tub.
This layout makes the villa particularly interesting even for a large family, for two family units who wish to maintain a certain independence or for those who want to continue to use part of the property for hospitality.
The house is surrounded by a private park of almost 5,000 sq m, which guarantees privacy and makes the greenery a constant presence from practically every room.
Inside the park, there is also the large swimming pool, equipped with a complete cover that allows for much wider use than just the summer season. Porticoes, verandas and swimming pool become a true extension of the house and allow you to live the outdoor spaces for much of the year.
Another uncommon aspect for a property of this size is energy efficiency. The villa is in Energy Class A and is equipped with underfloor heating, a photovoltaic system, solar panels and a wood-burning stove. The photovoltaic panels were replaced about two years ago.
The property also has a consolidated history in the hospitality sector: it was initially used as a B&B and subsequently as a holiday home, an activity carried out for about twenty years. The hospitality license is still valid.
This allows you to consider the villa in two different ways: as a large private residence immersed in nature or as a property to be purchased even with a view to investment, continuing or developing the hospitality activity already started.
Proximity to Trevignano Romano and Lake Bracciano, the Faggeta di Oriolo Romano, the panoramic location, the large park, the swimming pool and the interior spaces make this property a special solution, suitable for those looking for something different from the classic country villa.
Details
- Property Type
- Villa
- Condition
- Completely restored/Habitable
- Living area
- 350 m²
- Bedrooms
- 6
- Bathrooms
- 5
- Garden
- 5,000 m²
- Energy Efficiency Rating
- 175
- Reference
- BASS550
Distance from:
- Airports
45.0 km - Roma FCO - Fiumicino
55.0 km - Roma CIA - Ciampino
102.0 km - Perugia PEG - S. Egidio
165.0 km - Pescara PSR - Pasquale Liberi
- Highway exit
- 26.2 km
- Hospital
- 7.2 km - Villa Paola
- Coast
- 28.2 km
- Ski resort
- 69.2 km
What’s around this property
- Shops
2.8 km - Bakery - Pane e Dolci
5.0 km - Convenience shop
5.0 km - Butcher shop
5.0 km - Seafood shop
- Eating out
2.7 km - Pub - La casa di Emme
2.7 km - Fast food restaurant - Sempre e solo pizza al top
2.9 km - Cafe - Blob Café
3.0 km - Restaurant - Il Peperino
- Sports activities
1.6 km - Horse riding
4.3 km - Sport centre - Giulio Morichelli - pallavolo/soccer/basket
5.0 km - Gym - Il Paladino
6.3 km - Golf club - Golf Club "Le Querce"
- Schools
2.8 km - School - Istituto comprensivo di Bassano Romano
11.0 km - University - Università Agraria di Bracciano
17.2 km - Higher education institution
- Pharmacy
- 2.4 km - Pharmacy - Farmabassano
- Veterinary
- 6.9 km - Veterinary - Ambulatorio Veterinario Dr.Piferi
Information about Bassano Romano
- Elevation
- 360 m a.s.l.
- Total area
- 37.5458 km²
- Landform
- Inland hill
- Population
- 4611
Contact Agent

Beehome
Via Gino Nais 16, Roma, Roma
0039 3517255246 / +390656557284
What do you think of this advert’s quality?
Help us improve your Gate-away experience by giving a feedback about this advert.
Please, do not consider the property itself, but only the quality of how it is presented.