5,500,000 €
10 bedrooms villa, 2000 m² Civita Castellana, Viterbo (province) Tuscia
Tuscia
Main Features
Description
A 16th-Century Masterpiece on the Outskirts of Rome: Historic Convent with Park and Swimming Pool
FOR INFORMATION, CALL 06.69341415
In the vibrant heart of the Viterbo Tuscia region, nestled in a strategic location between the eternal charm of Rome and the green hills of Umbria and Tuscany, stands a property of monumental prestige. The Ancient Convent, dating back to 1550, is a Renaissance architectural gem that combines the authentic spirituality of its history with a refined contemporary welcome.
The Natural Oasis: A Private Park of Almost 6 Hectares
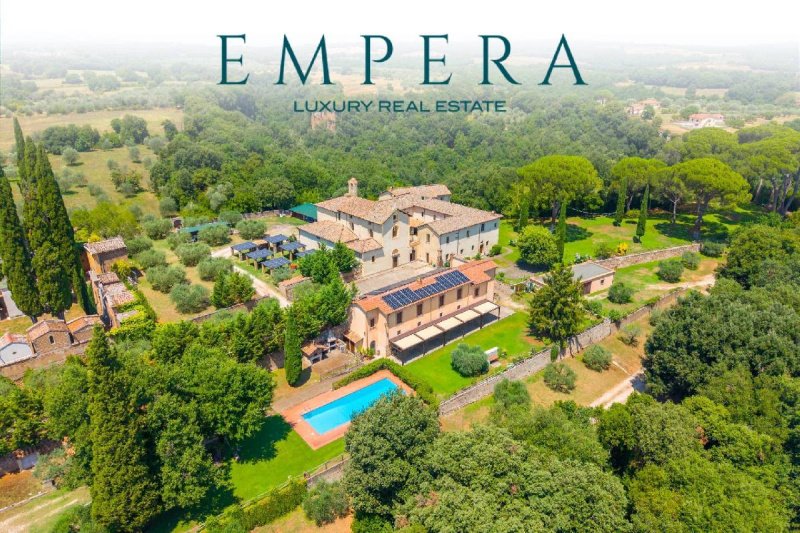
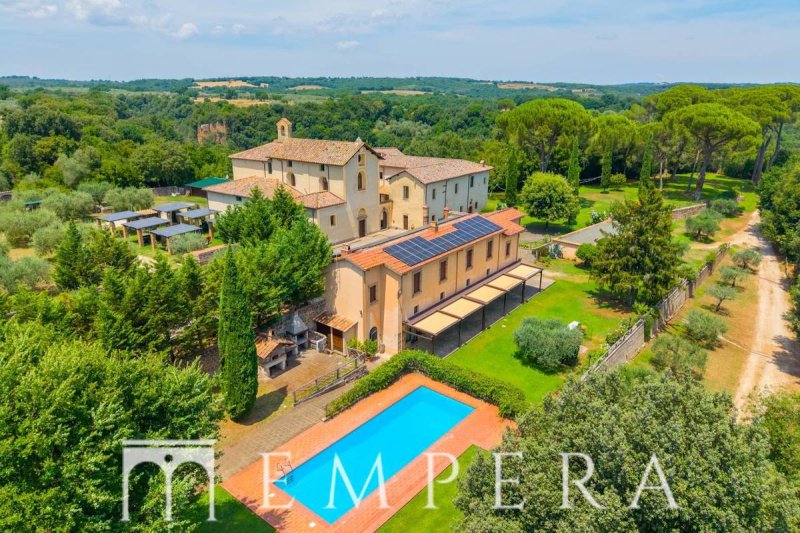
The residence is embraced by a lush and private estate of 57,000 sq m (almost 6 hectares of unspoiled land). A veritable private green lung where alternate:
The Private Wood: A splendid variety of centuries-old plants, tall trees and aromatic herbs that offer suggestive color plays in every season.
The Historic Pine Forest: A majestic and solemn space, an ideal setting for celebrating large ceremonies and outdoor receptions.
The Capuchin Garden: A flowering and pleasantly shaded area that welcomes a splendid swimming pool, an ancient stone oven and a barbecue area for exclusive convivial moments.
The Architecture: A Journey Through Time
With a covered area of approximately 1,800 sq m, the complex retains the typical structure of the convents of the era, splendidly recovered thanks to a wise and philological restoration.
The Heart of the Complex (Ground Floor)
The Cloister: An enchanting quadrilateral portico that revolves around a central well of Benedictine manufacture, an ancient place of meditation.
The Church of San Francesco: A suggestive consecrated church, with an essential single-nave style, ideal for intimate and mystical ceremonies.
The Historic Rooms: The rooms that once housed the refectory, the monumental kitchens, the laboratories and the abbot's apartments, now converted into spaces of extraordinary elegance.
The Reception Rooms (Noble Floor)
On the upper floor, the volumes become ample and solemn:
The Chapter and Scriptorium Rooms: Ancient study and meeting spaces for the friars, now transformed into majestic halls ideal for large receptions.
The Former Dormitory and Library: Environments capable of accommodating up to 300 guests indoors, guaranteeing the success of gala events at any time of year.
The Foresteria Suite: The ancient foresteria is now an exclusive bridal suite, a romantic and private refuge.
A Unique Investment in Luxury Real Estate
Currently used as a prestigious location for events and weddings, the property is in excellent condition, equipped with independent heating and modern comforts, while preserving the original stone and wood finishes.
This property represents an extraordinary opportunity both as a private residence of the highest profile, and as a luxury hospitality investment for an international clientele seeking history, privacy and timeless beauty.
All information, measurements and floor plans reported in this advertisement are purely indicative and do not constitute any contractual elements.
Ref. 76/E
FOR INFORMATION, CALL 06.69341415
In the vibrant heart of the Viterbo Tuscia region, nestled in a strategic location between the eternal charm of Rome and the green hills of Umbria and Tuscany, stands a property of monumental prestige. The Ancient Convent, dating back to 1550, is a Renaissance architectural gem that combines the authentic spirituality of its history with a refined contemporary welcome.
The Natural Oasis: A Private Park of Almost 6 Hectares
The residence is embraced by a lush and private estate of 57,000 sq m (almost 6 hectares of unspoiled land). A veritable private green lung where alternate:
The Private Wood: A splendid variety of centuries-old plants, tall trees and aromatic herbs that offer suggestive color plays in every season.
The Historic Pine Forest: A majestic and solemn space, an ideal setting for celebrating large ceremonies and outdoor receptions.
The Capuchin Garden: A flowering and pleasantly shaded area that welcomes a splendid swimming pool, an ancient stone oven and a barbecue area for exclusive convivial moments.
The Architecture: A Journey Through Time
With a covered area of approximately 1,800 sq m, the complex retains the typical structure of the convents of the era, splendidly recovered thanks to a wise and philological restoration.
The Heart of the Complex (Ground Floor)
The Cloister: An enchanting quadrilateral portico that revolves around a central well of Benedictine manufacture, an ancient place of meditation.
The Church of San Francesco: A suggestive consecrated church, with an essential single-nave style, ideal for intimate and mystical ceremonies.
The Historic Rooms: The rooms that once housed the refectory, the monumental kitchens, the laboratories and the abbot's apartments, now converted into spaces of extraordinary elegance.
The Reception Rooms (Noble Floor)
On the upper floor, the volumes become ample and solemn:
The Chapter and Scriptorium Rooms: Ancient study and meeting spaces for the friars, now transformed into majestic halls ideal for large receptions.
The Former Dormitory and Library: Environments capable of accommodating up to 300 guests indoors, guaranteeing the success of gala events at any time of year.
The Foresteria Suite: The ancient foresteria is now an exclusive bridal suite, a romantic and private refuge.
A Unique Investment in Luxury Real Estate
Currently used as a prestigious location for events and weddings, the property is in excellent condition, equipped with independent heating and modern comforts, while preserving the original stone and wood finishes.
This property represents an extraordinary opportunity both as a private residence of the highest profile, and as a luxury hospitality investment for an international clientele seeking history, privacy and timeless beauty.
All information, measurements and floor plans reported in this advertisement are purely indicative and do not constitute any contractual elements.
Ref. 76/E
This text has been automatically translated using AI.
Details
- Property Type
- Villa
- Condition
- Completely restored/Habitable
- Living area
- 2000 m²
- Bedrooms
- 10
- Bathrooms
- 10
- Land
- 1 m²
- Energy Efficiency Rating
- 175,00 kwh_m2
- Reference
- 76/E
Distance from:
Distances are calculated in a straight line
Information about Civita Castellana
- Elevation
- 145 m a.s.l.
- Total area
- 84.221 km²
- Landform
- Inland hill
- Population
- 15070
Map
The property is located within the highlighted Municipality.
The advertiser has chosen not to show the exact location of this property.
Google Satellite View©

What do you think of this advert’s quality?
Help us improve your Gate-away experience by giving a feedback about this advert.
Please, do not consider the property itself, but only the quality of how it is presented.