249,000 €

4 bedrooms villa, 292 m²
Gradoli, Viterbo (province)
Lake Bolsena
Tuscia

Villa in Gradoli
  • 1 / 70
  • 2 / 70
  • 3 / 70
  • 4 / 70
  • 5 / 70
  • 6 / 70
  • 7 / 70
  • 8 / 70
  • 9 / 70
  • 10 / 70
  • 11 / 70
  • 12 / 70
  • 13 / 70
  • 14 / 70
  • 15 / 70
  • 16 / 70
  • 17 / 70
  • 18 / 70
  • 19 / 70
  • 20 / 70
  • 21 / 70
  • 22 / 70
  • 23 / 70
  • 24 / 70
  • 25 / 70
  • 26 / 70
  • 27 / 70
  • 28 / 70
  • 29 / 70
  • 30 / 70
  • 31 / 70
  • 32 / 70
  • 33 / 70
  • 34 / 70
  • 35 / 70
  • 36 / 70
  • 37 / 70
  • 38 / 70
  • 39 / 70
  • 40 / 70
  • 41 / 70
  • 42 / 70
  • 43 / 70
  • 44 / 70
  • 45 / 70
  • 46 / 70
  • 47 / 70
  • 48 / 70
  • 49 / 70
  • 50 / 70
  • 51 / 70
  • 52 / 70
  • 53 / 70
  • 54 / 70
  • 55 / 70
  • 56 / 70
  • 57 / 70
  • 58 / 70
  • 59 / 70
  • 60 / 70
  • 61 / 70
  • 62 / 70
  • 63 / 70
  • 64 / 70
  • 65 / 70
  • 66 / 70
  • 67 / 70
  • 68 / 70
  • 69 / 70
  • 70 / 70

Main Features

Description

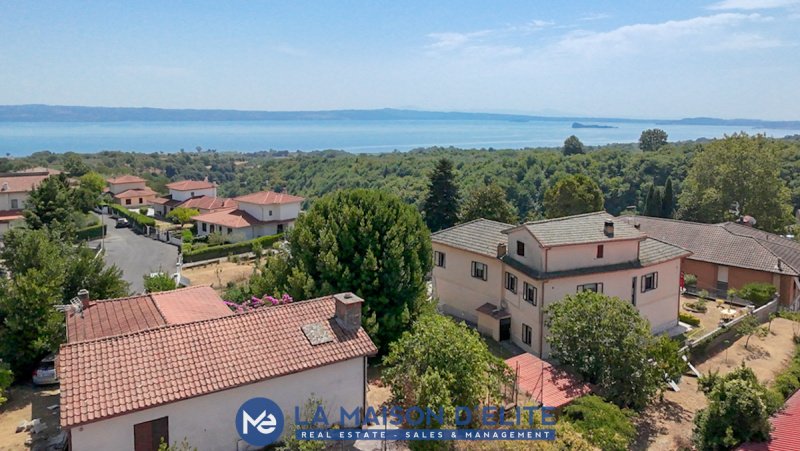
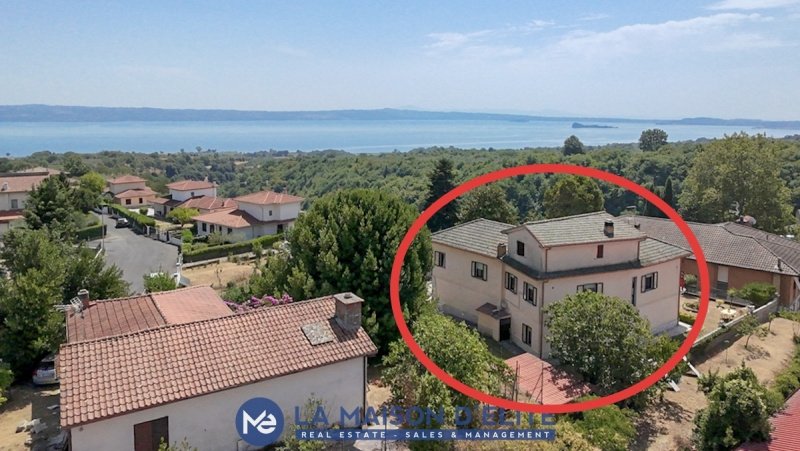
In a panoramic and privileged position, we offer for sale a detached villa with a splendid lake view, surrounded by approximately 900 sqm of private garden and characterised by an extremely versatile living solution. The property is currently divided into two independent apartments, one on the ground floor and one on the first floor with habitable attic, an ideal solution for those who wish to maintain two separate units, for a family that needs separate spaces or for those looking for a property with an interesting investment potential. The ground floor, recently renovated, comprises a living room with kitchenette, two bedrooms, hallway and bathroom. The first floor houses a large living room, habitable kitchen with a characteristic fireplace, two bedrooms and bathroom. Internal spaces also provide access to the habitable attic, where we find an additional bathroom and air conditioner, offering additional rooms to be used according to your needs. The property includes a porch, ideal for enjoying pleasant moments outdoors, two covered parking spaces and a large private garden of approximately 900 sqm, which guarantees privacy, space and full autonomy. One of the main strengths of the villa is the verified technical documentation: the property is accompanied by a static suitability report and a cadastral and urban planning suitability report, drawn up by a specialist technician. The property is therefore free from discrepancies to be remedied, offering the buyer greater peace of mind and the possibility of proceeding with the sale without the typical problems of properties to be regularised. The current distribution also allows for the easy creation of a single large villa, simply by connecting the two units, or to maintain two separate dwellings. A particularly interesting solution also from an investment perspective: the upper floor is currently inhabited and the ground floor is rented, allowing you to purchase a property already capable of generating income. Lake view, independence, large plot of land, double dwelling and verified urban and cadastral documentation make this villa a rare proposal suitable for multiple needs. Price requested: £249,000
This text has been automatically translated using AI.

Details

Property Type
Villa
Condition
Completely restored/Habitable
Living area
292 m²
Bedrooms
4
Bathrooms
3
Garden
900 m²
Energy Efficiency Rating
G
Reference
GRADOLI249

Distance from:

Airports

72.0 km - Perugia PEG - S. Egidio

100.0 km - Roma FCO - Fiumicino

111.0 km - Roma CIA - Ciampino

133.0 km - Isola D´Elba EBA - Marina Di Campo

Public transport

570 m - Bus stop

20.8 km - Train Station - Montefiascone

Highway exit
24.6 km
Hospital
11.2 km - Ospedale Santa Maria della Scala
Coast
42.3 km
Ski resort
33.2 km

What’s around this property

Shops

320 m - Farm shop - Cantina sociale Gradoli

530 m - Bakery - Pane

580 m - Supermarket - Conad

3.3 km - Convenience shop - Pasteria Pasta Apposta

Eating out

300 m - Cafe - Bar Gelateria La Terrazza

2.3 km - Restaurant - La Grata

3.1 km - Bar - Black & White Bar

6.5 km - Fast food restaurant - Pizzeria

Sports activities

3.5 km - Sport centre - S.C.S.D. Factory Sport Castrum - Piscina Comunale Di Grotte Di Castro - swimming

9.3 km - Horse riding

27.8 km - Golf club - Terme Di Saturnia Spa & Golf

32.4 km - Gym - Gcube

Schools

6.8 km - School

17.7 km - University - Istituto Progetto Uomo

24.2 km - Higher education institution - Liceo Ettore Majorana

Pharmacy
3.2 km - Pharmacy - Farmacia Dott. G. Fraternale
Veterinary
10.0 km - Veterinary

Information about Gradoli

Elevation
470 m a.s.l.
Total area
43.8083 km²
Landform
Inland hill
Population
1228

Map

Click to move the map
Google Satellite View©Google Street View©

Contact Agent

Request more information
La Maison D’Elite - Real Estate Sales & Management

La Maison D’Elite - Real Estate Sales & Management

Via Carlo Collodi n. 4, Monte Argentario, Grosseto

+39 3316603248

View all properties from this agent

What do you think of this advert’s quality?

Help us improve your Gate-away experience by giving a feedback about this advert.
Please, do not consider the property itself, but only the quality of how it is presented.

Quality of the photos

Rating

Quality of the description

Rating

Accuracy of geolocation

Rating

Thoroughness of information

Rating