330,000 €
4 bedrooms villa, 392 m² Monterosi, Viterbo (province) Tuscia
Tuscia
Main Features
Description
LAZIO - VITERBO -Monterosi
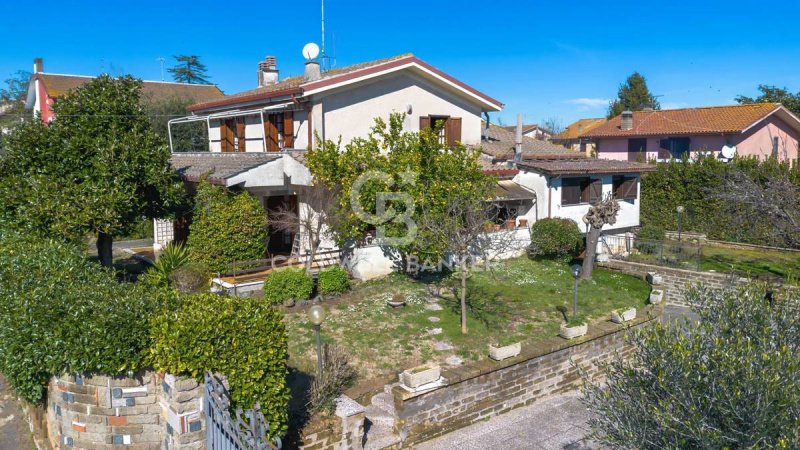
In the heart of Monterosi, just 40 km from Rome and approximately 15 minutes from Trevignano Romano (reachable via a charming scenic hillside road), we are pleased to offer for sale an elegant detached villa of approximately 320 sqm, arranged over three levels and surrounded by a private garden of about 758 sqm.
Outdoor Areas AccessThe villa benefits from both vehicular and pedestrian access: one driveway gate and two separate pedestrian gates.
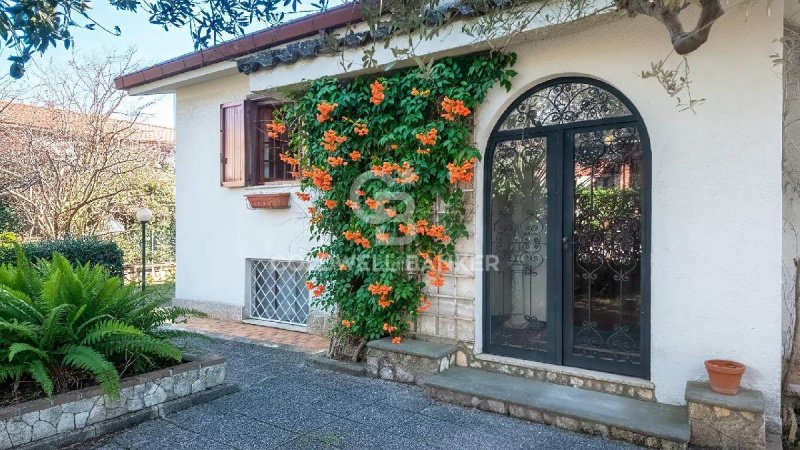
The beautifully maintained garden, partly paved and partly laid to lawn, is enriched with ornamental plants and fruit trees, representing a true added value to the property.
The exterior also features covered porticos that create pleasant shaded areas during the summer months. The main portico is equipped with a built-in barbecue/fireplace, ideal for outdoor lunches and convivial dinners.
Ground FloorThe reception area is flooded with natural light thanks to wooden-framed glass doors that offer privileged views of the greenery surrounding the home on all sides. An elegant entrance leads to a spacious and bright living room with fireplace, generously proportioned and perfect for welcoming family and guests.
Fine marble flooring reflects the light, enhancing the sense of space, while the carved fireplace and solid wood doors add warmth and character.
The kitchen is spacious and functional. A comfortable hallway leads to the sleeping area on this level, comprising two bedrooms and one bathroom. A storage room and an additional bathroom complete the floor.
First FloorA wooden internal staircase leads to the upper sleeping area, composed of two bedrooms. Each room is designed almost as a private suite, featuring large windows and a balcony overlooking the garden below. A windowed bathroom completes this level.
The sleeping area is finished with high-quality parquet flooring in excellent condition, adding warmth and refinement to the rooms.
Basement LevelInternally connected, the basement (officially registered as storage space) is currently arranged as a welcoming tavern-style room with a large fireplace, ideal as a hobby room or entertainment area.
This level also includes a cellar, a technical/boiler room, and a bathroom, making it highly functional and versatile.
An ample garage completes the property.
The villa is set in a quiet residential context, with numerous amenities within immediate reach: sports facilities (football, five-a-side football, padel courts and gym), a riding school just 100 meters away, a children's playground, and a supermarket all within walking distance.
This property represents an ideal solution for those seeking generous indoor and outdoor spaces, quality finishes, privacy, and convenient access to services, just a short distance from the capital and from Lake Trevignano.
A ready-to-move-in home where comfort and elegance blend harmoniously.
In the heart of Monterosi, just 40 km from Rome and approximately 15 minutes from Trevignano Romano (reachable via a charming scenic hillside road), we are pleased to offer for sale an elegant detached villa of approximately 320 sqm, arranged over three levels and surrounded by a private garden of about 758 sqm.
Outdoor Areas AccessThe villa benefits from both vehicular and pedestrian access: one driveway gate and two separate pedestrian gates.
The beautifully maintained garden, partly paved and partly laid to lawn, is enriched with ornamental plants and fruit trees, representing a true added value to the property.
The exterior also features covered porticos that create pleasant shaded areas during the summer months. The main portico is equipped with a built-in barbecue/fireplace, ideal for outdoor lunches and convivial dinners.
Ground FloorThe reception area is flooded with natural light thanks to wooden-framed glass doors that offer privileged views of the greenery surrounding the home on all sides. An elegant entrance leads to a spacious and bright living room with fireplace, generously proportioned and perfect for welcoming family and guests.
Fine marble flooring reflects the light, enhancing the sense of space, while the carved fireplace and solid wood doors add warmth and character.
The kitchen is spacious and functional. A comfortable hallway leads to the sleeping area on this level, comprising two bedrooms and one bathroom. A storage room and an additional bathroom complete the floor.
First FloorA wooden internal staircase leads to the upper sleeping area, composed of two bedrooms. Each room is designed almost as a private suite, featuring large windows and a balcony overlooking the garden below. A windowed bathroom completes this level.
The sleeping area is finished with high-quality parquet flooring in excellent condition, adding warmth and refinement to the rooms.
Basement LevelInternally connected, the basement (officially registered as storage space) is currently arranged as a welcoming tavern-style room with a large fireplace, ideal as a hobby room or entertainment area.
This level also includes a cellar, a technical/boiler room, and a bathroom, making it highly functional and versatile.
An ample garage completes the property.
The villa is set in a quiet residential context, with numerous amenities within immediate reach: sports facilities (football, five-a-side football, padel courts and gym), a riding school just 100 meters away, a children's playground, and a supermarket all within walking distance.
This property represents an ideal solution for those seeking generous indoor and outdoor spaces, quality finishes, privacy, and convenient access to services, just a short distance from the capital and from Lake Trevignano.
A ready-to-move-in home where comfort and elegance blend harmoniously.
Details
- Property Type
- Villa
- Condition
- Completely restored/Habitable
- Living area
- 392 m²
- Bedrooms
- 4
- Bathrooms
- 3
- Garden
- 758 m²
- Energy Efficiency Rating
- Reference
- CBI069-2594-133059
Distance from:
Distances are calculated in a straight line
Information about Monterosi
- Elevation
- 276 m a.s.l.
- Total area
- 10.68 km²
- Landform
- Inland hill
- Population
- 4729
Map
The property is located within the highlighted Municipality.
The advertiser has chosen not to show the exact location of this property.
Google Satellite View©
Contact Agent

Coldwell Banker Gruppo Bodini
Via Guido d'Arezzo, 47, Roma, RM
+39 06 84000000
What do you think of this advert’s quality?
Help us improve your Gate-away experience by giving a feedback about this advert.
Please, do not consider the property itself, but only the quality of how it is presented.