POA
5 bedrooms villa, 610 m² Vasanello, Viterbo (province) Tuscia
Main Features
Description
Architecture: an incredibly authentic classic
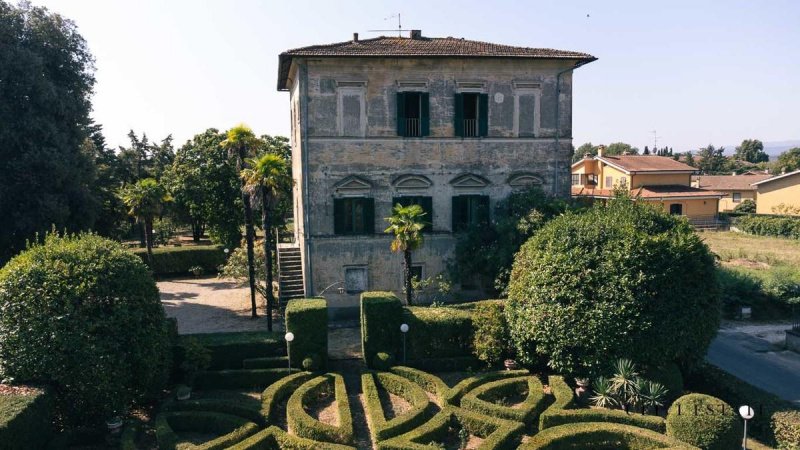
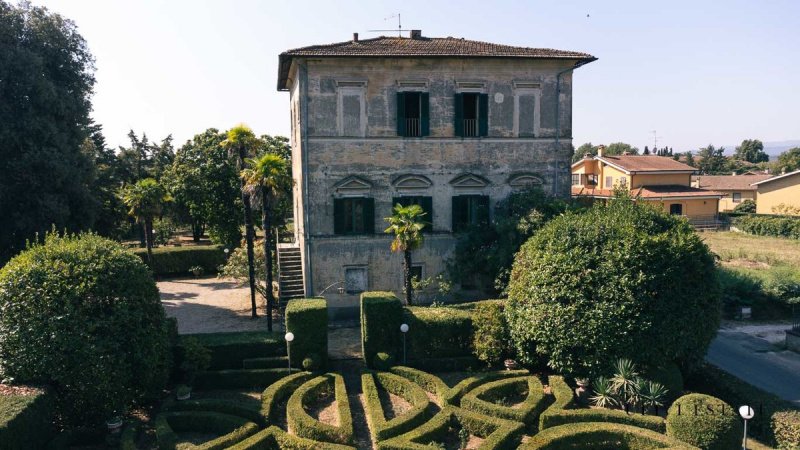
Historic residence of the sixteenth century, modified into a villa in the 30s, as clearly appears from the style of the facade: a neoclassicism typical of the most important villas outside the province and beyond. The architecture is therefore a classic, inside, however, a very funny train of Deco style, still hooks it to the previous decade, while remaining perfectly in harmony with the style of the building. For the exterior, the authenticity of the Italian garden designs is fantastic: all of them remained as they were at the time when the gardens of the upper class villas made the way to the great monumental villas (such as Villa Farnese in Caprarola, to which certainly the drawings are inspired), as was the case with the names. I will never stress enough that everything is truly authentic, which is certainly the main feature of this property and that it certainly also affects its value. The state of conservation is all in all good, except for the necessary maintenance which is clearly evident. As for the necessary restoration, the building must certainly be better adapted to use as a first modern dwelling, but precisely because it is and must remain an original, the interventions to be carried out are necessarily few and consequently the cost of the intervention will be relatively low .
The spirit: surrounded by minors, she is still the queen
On the spirit there is little to write: once this villa had a lot of land around it and was not bothered by more recent buildings of certainly smaller scope, as was the case for all the villas that were isolated at the time, but she still remains the Regina and this is beyond doubt.
Description of the villa
The villa has two floors with a regular structure. The west side overlooks the main road, the east side on the driveway opening into a large room with low arches and large bright spaces. The north side houses the main entrance with the original access staircase and the park view, the south side surprises with the green geometries of the Italian garden.
The park offers corners of suggestive privacy inside the Borgo di Vasanello. All the historical information about the relationship between the park of Villa Mariani and the historic center of the city is described in the book "Landscapes and Gardens of the Tuscia" (2000, editions of De Luca) and by the report of Dr. For. Carlo Mascioli on 28.06.2013. At the end of the path inside the garden opens the entrance to the former stables of Villa Mariani.
The spaces at a glance
Villa of approx. 450 ca: on the ground floor, garage, storage room, bathroom, oven, utility room and cellar; on the first floor entrance, three living rooms, kitchen, study, utility room and bathroom; on the second floor 5 bedrooms, utility room and bathroom.
Annex of sqm. 160 ca divided into three rooms.
Park of approx. 7.800 ca.
Photos, videos and floor plans complete the description.
APE
Class building: E.
IPE: 226.84 kWh / sqm per year.
Important:
Terms and conditions are published by ULIVI ESTATE on www.uliviestate.com
Details
- Property Type
- Villa
- Condition
- Completely restored/Habitable
- Living area
- 610 m²
- Bedrooms
- 5
- Bathrooms
- 3
- Garden
- 7,800 m²
- Energy Efficiency Rating
- 226,84
- Reference
- vasanello
Distance from:
- Airports
69.0 km - Roma FCO - Fiumicino
71.0 km - Roma CIA - Ciampino
77.0 km - Perugia PEG - S. Egidio
151.0 km - Pescara PSR - Pasquale Liberi
- Highway exit
- 6.5 km
- Hospital
- 6.1 km - Centro Salute Orte
- Coast
- 54.4 km
- Ski resort
- 51.3 km
What’s around this property
- Shops
160 m - Supermarket - EMI Spesa
660 m - Butcher shop
4.2 km - Mall - Orsolini Arredamenti
6.2 km - Convenience shop
- Eating out
550 m - Bar
640 m - Cafe - Bar Movida
750 m - Restaurant - Ristorante Il Cantinone
5.6 km - Fast food restaurant - Gnam Gnam
- Sports activities
340 m - Sport centre - Palestra Comunale - soccer
6.4 km - Gym
6.8 km - Horse riding
23.0 km - Golf club - Golf Club "Le Querce"
- Schools
5.6 km - School - Scuola elementare
5.9 km - Higher education institution - ITCG Fabio Besta
18.8 km - University - Facoltà Medicina e chirurgia
- Pharmacy
- 550 m - Pharmacy
- Veterinary
- 490 m - Veterinary
Information about Vasanello
- Elevation
- 265 m a.s.l.
- Total area
- 28.9622 km²
- Landform
- Inland hill
- Population
- 3961
Map
Contact Agent

ULIVI ESTATE Luxury Property
Via Gaetano Donizetti, 20, Roma, Roma
+39 392 4628618
What do you think of this advert’s quality?
Help us improve your Gate-away experience by giving a feedback about this advert.
Please, do not consider the property itself, but only the quality of how it is presented.