752,500 €
5 bedrooms villa, 473 m² Busalla, Genoa (province)
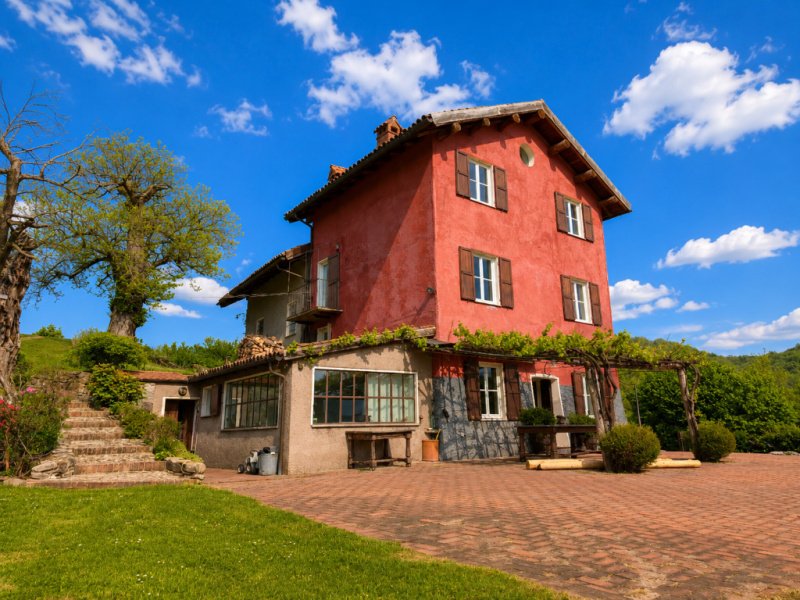

Main Features
Description
There are old houses that retain the charm of their time, but also the flaws and compromises that age inevitably imposes. There are new houses, efficient and rational, often impeccable from a technical standpoint, but lacking the personality that makes them truly memorable.
And then there's this.
In a dominant position, immersed in the quiet of the Busalla hills but only five minutes from the motorway exit and about half an hour from the centre of Genoa, this extraordinary 15.5-room residence, surrounded by over seven hectares of private property, represents a truly unique property in the Ligurian real estate panorama.
It is not a simple country villa.
It is not a renovated rustic house.
It is not a new house built to imitate the past.
It is the rare encounter between the poetry of antiquity and the intelligence of contemporary construction. A home capable of preserving the soul of time without inheriting its fragilities.
The home has undergone a rigorous, comprehensive, conservative and philological restoration, undertaken with a level of care and attention that is increasingly rare today. Without compromise and without expense, the floors were completely rebuilt, the roof completely redone and insulated with natural cork, the systems were updated, and the windows and doors were fitted with double glazing, while preserving the original wooden frames and shutters.
The result is surprising: a house that preserves intact the poetry of time and the charm of the homes of the past, while offering the comfort, safety and reliability of a contemporary construction.
But what is truly striking is not only the quality of the intervention.
It is the almost immediate sensation that nothing has been left to chance.
This is a house where detail is the real protagonist.
Every material reflects a thoughtful choice. Every construction solution reveals expertise, a culture of construction, and sensitivity. Every intervention seems to answer the same question: if you can do better, why settle?
The cement tiles, slates and recovered solid wood floors, together with the large exposed beams, tell a precise design philosophy: preserving the memory of the places without sacrificing the quality of contemporary living.
The result is a construction, in the noblest sense of the word, simply astonishing.
The internal layout reflects the same design intelligence that characterizes the entire property.
The ground floor, the true convivial heart of the home, welcomes guests with a large dining room connected to the main kitchen and a grand reception room surrounded by large windows. This dramatic and bright space evokes the feeling of being inside a refined greenhouse surrounded by greenery.
The gaze naturally flows toward the surrounding garden, where ornamental blooms, fruit trees, and magnificent cherry trees alternate, transforming every window into a living painting. A home where nature isn't simply a frame, but becomes an integral part of the living experience.
Also on the ground floor are a large tavern, ideal for hosting large gatherings and celebrations, and a spacious pantry, perfectly suited as a pantry for preserves, cured meats, and wines, but equally suited to becoming a second dining room with an antique feel, capable of accommodating a large solid wood table.
The same galley also retains the necessary provisions to house a large wood-fired oven dedicated to the preparation of bread, pizzas and homemade specialties.
Completing the level are a service bathroom, a generous woodshed and the large utility room, which houses the true technological heart of the property.
This is where the important biomass heating system is located, designed to ensure comfort and efficiency even in a home of this size. A solid, practical, and sustainable system, perfectly consistent with the philosophy that guided the entire restoration: prioritizing quality, durability, and independent management.
The presence of the large woodshed, directly connected to the functionality of the system, conveys that increasingly rare sensation of a home designed to be truly lived in, capable of combining the charm of tradition with a modern vision of living.
The first floor reveals the extraordinary versatility of the property.
Here there are two bedrooms, one of which is currently used as an elegant walk-in closet, while the other, characterised by a pleasant double exposure, serves as a true master bedroom, bright and quiet.
Serving the floor is a bathroom of truly unusually large dimensions, a large and generous space, far from contemporary living standards and capable of offering a high level of daily comfort.
Completing the level is one of the most surprising spaces in the entire home: a huge open-plan driveway with a service kitchen, accessible via an automatic accordion-style door.
A rare space, capable of transforming into a stately garage, a studio, a reception room, a space for hobbies, or a multifunctional space. It also features the possibility of installing an additional full bathroom.
And this is precisely one of the most extraordinary aspects of the property.
The house still retains two distinct street numbers, and the very concept with which it was restored allows, if desired, a natural subdivision into two semi-independent units, ideal for multiple families or for those wishing to integrate a hospitality component without sacrificing their privacy.
The second and last floor houses the most intimate and evocative rooms of the house.
Here the rigor of the restoration leaves room for the poetry of living.
All the rooms on this level are embellished with magnificent exposed wooden beams, the absolute protagonists of the spaces and capable of lending character, warmth and elegance to the entire floor.
On one side, there is an extraordinary bedroom-study with a mezzanine, a space with a unique character, capable of transforming into a creative studio, a guest suite, or a refined refuge dedicated to reading and contemplation.
On the other side is a magnificent attic suite with a private living room and en suite bathroom, also dominated by large exposed beams and embellished with salvaged materials, in a perfect balance between authenticity and elegance.
Serving the bedroom-study and the floor is an additional bathroom of exceptionally generous dimensions, accessible via a hallway, also designed without any space-saving logic.
And it is right here that one of the most memorable details of the entire residence is hidden.
The iconic panoramic circular window, a true porthole overlooking the valley and the village of Busalla, transforms the landscape into an ever-changing work of art. The seasons change, the light evolves throughout the day, the hills are tinged with ever-changing colors, and clear evenings offer starry skies of rare intensity.
It's the kind of detail that no modern renovation can imitate and no catalog can replicate.
Because certain rooms are furnished.
Others are remembered.
But the real wealth of this estate is that every space opens up new possibilities.
In fact, next to the house there is a real set of complementary spaces, designed for working, cultivating passions and experiencing the countryside in its most authentic form.
A large rural building, accessible via a charming driveway made of large bricks that leads to a large, atmospheric open courtyard, features a mezzanine area and a large accordion-style door. This generous space can accommodate tractors, agricultural vehicles, cars, and equipment, but is equally suited to being transformed into a laboratory, workshop, or space dedicated to one's interests.
A second building, featuring a large sliding door that runs the full length of the wall, offers additional potential uses: vehicle storage, a hobby room, storage, or an operational space serving the estate.
For those dreaming of a more direct connection with nature and animals, the property also features a real stable with three horse stalls, an increasingly rare and valuable feature in the contemporary real estate landscape.
The whole thing is completed by a sturdy and large porch intended for covered parking spaces, perfectly integrated into the rural character of the property.
The entire estate was conceived according to a philosophy of autonomy and substance.
In addition to the public water supply, the property benefits from a private spring on the land, an incredibly valuable resource that today represents a true privilege. This invaluable asset, both for irrigation and for domestic and sanitary needs, further enhances the estate's autonomy and self-sufficiency.
Further enhancing the property's value is the potential, which is increasingly difficult to find today. While not buildable in the traditional sense, the land has an overall rating that allows, subject to obtaining the necessary permits, the construction of an additional single-story residential building of approximately 120 square meters, in addition to a basement of approximately 120 square meters.
A concrete opportunity that further expands the estate's prospects, leaving you complete freedom to interpret its future according to your needs.
This is not just a villa.
It's a private estate. It's a place designed to be lived intensely, shared with family and friends, cultivated, cared for, and passed down.
A home capable of offering what the contemporary real estate market has almost completely stopped offering: space, beauty, authenticity, versatility and the rare feeling that every choice has been made with intelligence and love.
Because some properties are acquired. Others are passed down.
BUSALLA – Restored historic villa, APE Class A1, 15.5 rooms immersed in over 7 hectares of private property
There are old houses that retain the charm of their time, but also the flaws and compromises that age inevitably imposes. There are new houses, efficient and rational, often impeccable from a technical standpoint, but lacking the personality that makes them truly memorable.
And then there's this.
In a dominant position, immersed in the quiet of the Busalla hills but only five minutes from the motorway exit and about half an hour from the centre of Genoa, this extraordinary 15.5-room residence, surrounded by over seven hectares of private property, represents a truly unique property in the Ligurian real estate panorama.
It is not a simple country villa.
It is not a renovated rustic house.
It is not a new house built to imitate the past.
It is the rare encounter between the poetry of antiquity and the intelligence of contemporary construction. A home capable of preserving the soul of time without inheriting its fragilities.
The home has undergone a rigorous, comprehensive, conservative and philological restoration, undertaken with a level of care and attention that is increasingly rare today. Without compromise and without expense, the floors were completely rebuilt, the roof completely redone and insulated with natural cork, the systems were updated, and the windows and doors were fitted with double glazing, while preserving the original wooden frames and shutters.
The result is surprising: a house that preserves intact the poetry of time and the charm of the homes of the past, while offering the comfort, safety and reliability of a contemporary construction.
But what is truly striking is not only the quality of the intervention.
It is the almost immediate sensation that nothing has been left to chance.
This is a house where detail is the real protagonist.
Every material reflects a thoughtful choice. Every construction solution reveals expertise, a culture of construction, and sensitivity. Every intervention seems to answer the same question: if you can do better, why settle?
The cement tiles, slates and recovered solid wood floors, together with the large exposed beams, tell a precise design philosophy: preserving the memory of the places without sacrificing the quality of contemporary living.
The result is a construction, in the noblest sense of the word, simply astonishing.
The internal layout reflects the same design intelligence that characterizes the entire property.
The ground floor, the true convivial heart of the home, welcomes guests with a large dining room connected to the main kitchen and a grand reception room surrounded by large windows. This dramatic and bright space evokes the feeling of being inside a refined greenhouse surrounded by greenery.
The gaze naturally flows toward the surrounding garden, where ornamental blooms, fruit trees, and magnificent cherry trees alternate, transforming every window into a living painting. A home where nature isn't simply a frame, but becomes an integral part of the living experience.
Also on the ground floor are a large tavern, ideal for hosting large gatherings and celebrations, and a spacious pantry, perfectly suited as a pantry for preserves, cured meats, and wines, but equally suited to becoming a second dining room with an antique feel, capable of accommodating a large solid wood table.
The same galley also retains the necessary provisions to house a large wood-fired oven dedicated to the preparation of bread, pizzas and homemade specialties.
Completing the level are a service bathroom, a generous woodshed and the large utility room, which houses the true technological heart of the property.
This is where the important biomass heating system is located, designed to ensure comfort and efficiency even in a home of this size. A solid, practical, and sustainable system, perfectly consistent with the philosophy that guided the entire restoration: prioritizing quality, durability, and independent management.
The presence of the large woodshed, directly connected to the functionality of the system, conveys that increasingly rare sensation of a home designed to be truly lived in, capable of combining the charm of tradition with a modern vision of living.
The first floor reveals the extraordinary versatility of the property.
Here there are two bedrooms, one of which is currently used as an elegant walk-in closet, while the other, characterised by a pleasant double exposure, serves as a true master bedroom, bright and quiet.
Serving the floor is a bathroom of truly unusually large dimensions, a large and generous space, far from contemporary living standards and capable of offering a high level of daily comfort.
Completing the level is one of the most surprising spaces in the entire home: a huge open-plan driveway with a service kitchen, accessible via an automatic accordion-style door.
A rare space, capable of transforming into a stately garage, a studio, a reception room, a space for hobbies, or a multifunctional space. It also features the possibility of installing an additional full bathroom.
And this is precisely one of the most extraordinary aspects of the property.
The house still retains two distinct street numbers, and the very concept with which it was restored allows, if desired, a natural subdivision into two semi-independent units, ideal for multiple families or for those wishing to integrate a hospitality component without sacrificing their privacy.
The second and last floor houses the most intimate and evocative rooms of the house.
Here the rigor of the restoration leaves room for the poetry of living.
All the rooms on this level are embellished with magnificent exposed wooden beams, the absolute protagonists of the spaces and capable of lending character, warmth and elegance to the entire floor.
On one side, there is an extraordinary bedroom-study with a mezzanine, a space with a unique character, capable of transforming into a creative studio, a guest suite, or a refined refuge dedicated to reading and contemplation.
On the other side is a magnificent attic suite with a private living room and en suite bathroom, also dominated by large exposed beams and embellished with salvaged materials, in a perfect balance between authenticity and elegance.
Serving the bedroom-study and the floor is an additional bathroom of exceptionally generous dimensions, accessible via a hallway, also designed without any space-saving logic.
And it is right here that one of the most memorable details of the entire residence is hidden.
The iconic panoramic circular window, a true porthole overlooking the valley and the village of Busalla, transforms the landscape into an ever-changing work of art. The seasons change, the light evolves throughout the day, the hills are tinged with ever-changing colors, and clear evenings offer starry skies of rare intensity.
It's the kind of detail that no modern renovation can imitate and no catalog can replicate.
Because certain rooms are furnished.
Others are remembered.
But the real wealth of this estate is that every space opens up new possibilities.
In fact, next to the house there is a real set of complementary spaces, designed for working, cultivating passions and experiencing the countryside in its most authentic form.
A large rural building, accessible via a charming driveway made of large bricks that leads to a large, atmospheric open courtyard, features a mezzanine area and a large accordion-style door. This generous space can accommodate tractors, agricultural vehicles, cars, and equipment, but is equally suited to being transformed into a laboratory, workshop, or space dedicated to one's interests.
A second building, featuring a large sliding door that runs the full length of the wall, offers additional potential uses: vehicle storage, a hobby room, storage, or an operational space serving the estate.
For those dreaming of a more direct connection with nature and animals, the property also features a real stable with three horse stalls, an increasingly rare and valuable feature in the contemporary real estate landscape.
The whole thing is completed by a sturdy and large porch intended for covered parking spaces, perfectly integrated into the rural character of the property.
The entire estate was conceived according to a philosophy of autonomy and substance.
In addition to the public water supply, the property benefits from a private spring on the land, an incredibly valuable resource that today represents a true privilege. This invaluable asset, both for irrigation and for domestic and sanitary needs, further enhances the estate's autonomy and self-sufficiency.
Further enhancing the property's value is the potential, which is increasingly difficult to find today. While not buildable in the traditional sense, the land has an overall rating that allows, subject to obtaining the necessary permits, the construction of an additional single-story residential building of approximately 120 square meters, in addition to a basement of approximately 120 square meters.
A concrete opportunity that further expands the estate's prospects, leaving you complete freedom to interpret its future according to your needs.
This is not just a villa.
It's a private estate. It's a place designed to be lived intensely, shared with family and friends, cultivated, cared for, and passed down.
A home capable of offering what the contemporary real estate market has almost completely stopped offering: space, beauty, authenticity, versatility and the rare feeling that every choice has been made with intelligence and love.
Because some properties are acquired. Others are passed down.
BUSALLA – Restored historic villa, APE Class A1, 15.5 rooms immersed in over 7 hectares of private property
There are old houses that retain the charm of their time, but also the flaws and compromises that age inevitably imposes. There are new houses, efficient and rational, often impeccable from a technical standpoint, but lacking the personality that makes them truly memorable.
And then there's this.
In a dominant position, immersed in the quiet of the Busalla hills but only five minutes from the motorway exit and about half an hour from the centre of Genoa, this extraordinary 15.5-room residence, surrounded by over seven hectares of private property, represents a truly unique property in the Ligurian real estate panorama.
It is not a simple country villa.
It is not a renovated rustic house.
It is not a new house built to imitate the past.
It is the rare encounter between the poetry of antiquity and the intelligence of contemporary construction. A home capable of preserving the soul of time without inheriting its fragilities.
The home has undergone a rigorous, comprehensive, conservative and philological restoration, undertaken with a level of care and attention that is increasingly rare today. Without compromise and without expense, the floors were completely rebuilt, the roof completely redone and insulated with natural cork, the systems were updated, and the windows and doors were fitted with double glazing, while preserving the original wooden frames and shutters.
The result is surprising: a house that preserves intact the poetry of time and the charm of the homes of the past, while offering the comfort, safety and reliability of a contemporary construction.
But what is truly striking is not only the quality of the intervention.
It is the almost immediate sensation that nothing has been left to chance.
This is a house where detail is the real protagonist.
Every material reflects a thoughtful choice. Every construction solution reveals expertise, a culture of construction, and sensitivity. Every intervention seems to answer the same question: if you can do better, why settle?
The cement tiles, slates and recovered solid wood floors, together with the large exposed beams, tell a precise design philosophy: preserving the memory of the places without sacrificing the quality of contemporary living.
The result is a construction, in the noblest sense of the word, simply astonishing.
The internal layout reflects the same design intelligence that characterizes the entire property.
The ground floor, the true convivial heart of the home, welcomes guests with a large dining room connected to the main kitchen and a grand reception room surrounded by large windows. This dramatic and bright space evokes the feeling of being inside a refined greenhouse surrounded by greenery.
The gaze naturally flows toward the surrounding garden, where ornamental blooms, fruit trees, and magnificent cherry trees alternate, transforming every window into a living painting. A home where nature isn't simply a frame, but becomes an integral part of the living experience.
Also on the ground floor are a large tavern, ideal for hosting large gatherings and celebrations, and a spacious pantry, perfectly suited as a pantry for preserves, cured meats, and wines, but equally suited to becoming a second dining room with an antique feel, capable of accommodating a large solid wood table.
The same galley also retains the necessary provisions to house a large wood-fired oven dedicated to the preparation of bread, pizzas and homemade specialties.
Completing the level are a service bathroom, a generous woodshed and the large utility room, which houses the true technological heart of the property.
This is where the important biomass heating system is located, designed to ensure comfort and efficiency even in a home of this size. A solid, practical, and sustainable system, perfectly consistent with the philosophy that guided the entire restoration: prioritizing quality, durability, and independent management.
The presence of the large woodshed, directly connected to the functionality of the system, conveys that increasingly rare sensation of a home designed to be truly lived in, capable of combining the charm of tradition with a modern vision of living.
The first floor reveals the extraordinary versatility of the property.
Here there are two bedrooms, one of which is currently used as an elegant walk-in closet, while the other, characterised by a pleasant double exposure, serves as a true master bedroom, bright and quiet.
Serving the floor is a bathroom of truly unusually large dimensions, a large and generous space, far from contemporary living standards and capable of offering a high level of daily comfort.
Completing the level is one of the most surprising spaces in the entire home: a huge open-plan driveway with a service kitchen, accessible via an automatic accordion-style door.
A rare space, capable of transforming into a stately garage, a studio, a reception room, a space for hobbies, or a multifunctional space. It also features the possibility of installing an additional full bathroom.
And this is precisely one of the most extraordinary aspects of the property.
The house still retains two distinct street numbers, and the very concept with which it was restored allows, if desired, a natural subdivision into two semi-independent units, ideal for multiple families or for those wishing to integrate a hospitality component without sacrificing their privacy.
The second and last floor houses the most intimate and evocative rooms of the house.
Here the rigor of the restoration leaves room for the poetry of living.
All the rooms on this level are embellished with magnificent exposed wooden beams, the absolute protagonists of the spaces and capable of lending character, warmth and elegance to the entire floor.
On one side, there is an extraordinary bedroom-study with a mezzanine, a space with a unique character, capable of transforming into a creative studio, a guest suite, or a refined refuge dedicated to reading and contemplation.
On the other side is a magnificent attic suite with a private living room and en suite bathroom, also dominated by large exposed beams and embellished with salvaged materials, in a perfect balance between authenticity and elegance.
Serving the bedroom-study and the floor is an additional bathroom of exceptionally generous dimensions, accessible via a hallway, also designed without any space-saving logic.
And it is right here that one of the most memorable details of the entire residence is hidden.
The iconic panoramic circular window, a true porthole overlooking the valley and the village of Busalla, transforms the landscape into an ever-changing work of art. The seasons change, the light evolves throughout the day, the hills are tinged with ever-changing colors, and clear evenings offer starry skies of rare intensity.
It's the kind of detail that no modern renovation can imitate and no catalog can replicate.
Because certain rooms are furnished.
Others are remembered.
But the real wealth of this estate is that every space opens up new possibilities.
In fact, next to the house there is a real set of complementary spaces, designed for working, cultivating passions and experiencing the countryside in its most authentic form.
A large rural building, accessible via a charming driveway made of large bricks that leads to a large, atmospheric open courtyard, features a mezzanine area and a large accordion-style door. This generous space can accommodate tractors, agricultural vehicles, cars, and equipment, but is equally suited to being transformed into a laboratory, workshop, or space dedicated to one's interests.
A second building, featuring a large sliding door that runs the full length of the wall, offers additional potential uses: vehicle storage, a hobby room, storage, or an operational space serving the estate.
For those dreaming of a more direct connection with nature and animals, the property also features a real stable with three horse stalls, an increasingly rare and valuable feature in the contemporary real estate landscape.
The whole thing is completed by a sturdy and large porch intended for covered parking spaces, perfectly integrated into the rural character of the property.
The entire estate was conceived according to a philosophy of autonomy and substance.
In addition to the public water supply, the property benefits from a private spring on the land, an incredibly valuable resource that today represents a true privilege. This invaluable asset, both for irrigation and for domestic and sanitary needs, further enhances the estate's autonomy and self-sufficiency.
Further enhancing the property's value is the potential, which is increasingly difficult to find today. While not buildable in the traditional sense, the land has an overall rating that allows, subject to obtaining the necessary permits, the construction of an additional single-story residential building of approximately 120 square meters, in addition to a basement of approximately 120 square meters.
A concrete opportunity that further expands the estate's prospects, leaving you complete freedom to interpret its future according to your needs.
This is not just a villa.
It's a private estate. It's a place designed to be lived intensely, shared with family and friends, cultivated, cared for, and passed down.
A home capable of offering what the contemporary real estate market has almost completely stopped offering: space, beauty, authenticity, versatility and the rare feeling that every choice has been made with intelligence and love.
Because some properties are acquired. Others are passed down.
www.loprestiimmobiliare.it, info@loprestiimmobiliare.it; REGISTRATION REA GE- 514379
Details
- Property Type
- Villa
- Condition
- Completely restored/Habitable
- Living area
- 473 m²
- Bedrooms
- 5
- Bathrooms
- 4
- Land
- 71.9 ha
- Energy Efficiency Rating
- 34,90
- Reference
- salvarezza
Distance from:
- Airports
20.0 km - Genova GOA - Cristoforo Colombo
101.0 km - Milano LIN - Linate
106.0 km - Cuneo CUF - Di Levaldigi
109.0 km - Parma PMF - Giuseppe Verdi
- Highway exit
- 1.2 km
- Hospital
- 890 m - Clinica Veterinaria
- Coast
- 18.3 km
- Ski resort
- 21.0 km
What’s around this property
- Shops
930 m - Mall - Centro Commerciale Le Piane
970 m - Supermarket - Coop
1.1 km - Butcher shop
1.1 km - Department store - Shun Fa
- Eating out
670 m - Restaurant - Bi-Stecca
910 m - Bar - Salsamenteria Rovelli
1.2 km - Pub - Fabbrica Birra Busalla
1.3 km - Cafe - Sofia's Sweet Baker& Cake Design
- Sports activities
510 m - Sport centre - Palestra Punto Uno Sport
2.4 km - Horse riding
10.1 km - Gym - Tonic's
19.4 km - Golf club - La Bollina Golf Club
- Schools
590 m - School - Scuola Vito Scafidi
17.6 km - Higher education institution - Clemson Daniel Center for Building Research and Urban Studies
17.8 km - University - Albergo dei Poveri
- Pharmacy
- 930 m - Pharmacy - Farmacia di Sarissola
- Veterinary
- 9.5 km - Veterinary - Giovanni Pozzolo
Information about Busalla
- Elevation
- 358 m a.s.l.
- Total area
- 17.06 km²
- Landform
- Inland mountain
- Population
- 5194
Map
Contact Agent

Lo Presti Immobiliare
Via Pisacane 77 R , Genova, Genova
+39 345 095 3900
What do you think of this advert’s quality?
Help us improve your Gate-away experience by giving a feedback about this advert.
Please, do not consider the property itself, but only the quality of how it is presented.