145,000 €
4 bedrooms semi-detached house, 305 m² Mignanego, Genoa (province)
Main Features
Description
VITTORIA - A TERRACE ON THE VALLEY, A SPACE FOR EVERY LIFE PROJECT
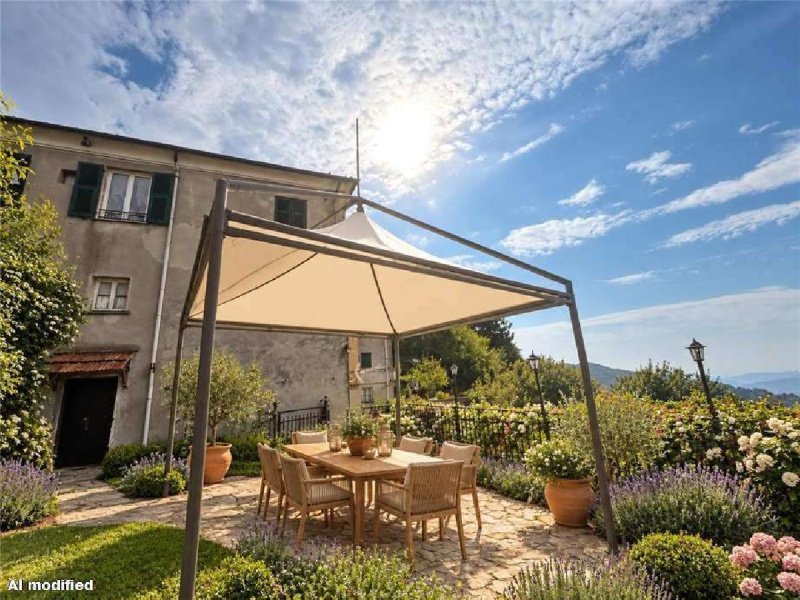
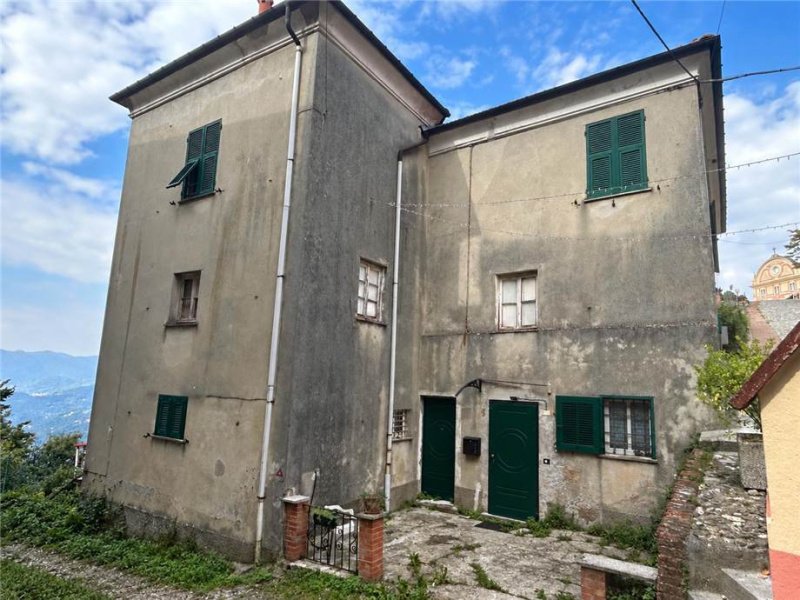
The outdoor coffee, the gaze that crosses the valley until it meets a glimpse of the sea. The surrounding greenery, the hilly air and a terrace where you can meet for a barbecue, a summer dinner or simply to enjoy the view. We are in Mignanego, in Vittoria, near the Sanctuary, about 600 metres above sea level. Here, in a three-family house, we offer for sale two apartments with independent entrances: a house to live in immediately and an extra space in which to imagine the future. On the ground floor, about 139 m² already renovated and ready to welcome you. The large living room with fireplace invites family evenings, while the modern kitchen offers all the space for everyday life. The rooms are completed by a bedroom, a bathroom with shower and hot tub and a local accessory used as a tavern. Outside, the garden and the panoramic terrace with barbecue area become the natural extension of the house: just open the door to have lunch outdoors or enjoy a moment of tranquility in front of the view. The heating is self-contained, with boiler and radiators, and it is possible to agree on the purchase with the furnishings. On the first floor, about 166 m² to be completed according to your wishes. With independent access via staircase, a large living room, kitchen, bathroom and three bedrooms, this apartment offers space to shape your ideas. Currently in the rough, it has some plant predispositions already made for heating, kitchen and services, in addition to some windows already installed in PVC with double glazing. It is precisely this combination that makes the proposal special: move immediately and build the rest calmly. The second apartment can become a home for a child, a space to have close parents while maintaining their independence, or a home to be rented. For those who dream of a larger house, the restoration of the internal connection between the two floors can be evaluated, bringing them together in a single house. The property is completed by a plot of about 3,000 m² at the back of the building and two owned parking spaces, with the possibility of obtaining others. The second and top floor belongs to another property and is excluded from the sale.
A home for those who want to live in greenery, have space for themselves and their loved ones and return, every day, to a landscape that invites you to stop. Services in nearby towns can be reached by car. Contact us for more information and for a visit: this property and the view deserve to be seen live.
The outdoor coffee, the gaze that crosses the valley until it meets a glimpse of the sea. The surrounding greenery, the hilly air and a terrace where you can meet for a barbecue, a summer dinner or simply to enjoy the view. We are in Mignanego, in Vittoria, near the Sanctuary, about 600 metres above sea level. Here, in a three-family house, we offer for sale two apartments with independent entrances: a house to live in immediately and an extra space in which to imagine the future. On the ground floor, about 139 m² already renovated and ready to welcome you. The large living room with fireplace invites family evenings, while the modern kitchen offers all the space for everyday life. The rooms are completed by a bedroom, a bathroom with shower and hot tub and a local accessory used as a tavern. Outside, the garden and the panoramic terrace with barbecue area become the natural extension of the house: just open the door to have lunch outdoors or enjoy a moment of tranquility in front of the view. The heating is self-contained, with boiler and radiators, and it is possible to agree on the purchase with the furnishings. On the first floor, about 166 m² to be completed according to your wishes. With independent access via staircase, a large living room, kitchen, bathroom and three bedrooms, this apartment offers space to shape your ideas. Currently in the rough, it has some plant predispositions already made for heating, kitchen and services, in addition to some windows already installed in PVC with double glazing. It is precisely this combination that makes the proposal special: move immediately and build the rest calmly. The second apartment can become a home for a child, a space to have close parents while maintaining their independence, or a home to be rented. For those who dream of a larger house, the restoration of the internal connection between the two floors can be evaluated, bringing them together in a single house. The property is completed by a plot of about 3,000 m² at the back of the building and two owned parking spaces, with the possibility of obtaining others. The second and top floor belongs to another property and is excluded from the sale.
A home for those who want to live in greenery, have space for themselves and their loved ones and return, every day, to a landscape that invites you to stop. Services in nearby towns can be reached by car. Contact us for more information and for a visit: this property and the view deserve to be seen live.
Details
- Property Type
- Semi-detached house
- Condition
- To be restored
- Living area
- 305 m²
- Bedrooms
- 4
- Bathrooms
- 2
- Garden
- 3,000 m²
- Energy Efficiency Rating
- 118.32
- Reference
- SR126
Distance from:
Distances are calculated in a straight line
Information about Mignanego
- Elevation
- 137 m a.s.l.
- Total area
- 16.2723 km²
- Landform
- Coastal mountain
- Population
- 3570
Map
The property is located within the highlighted Municipality.
The advertiser has chosen not to show the exact location of this property.
Google Satellite View©
Contact Agent

Elisa Barelli
Viale Parco delle Rimembranza, 7, Savignone, Genova
+393793218117 / +447570624451
What do you think of this advert’s quality?
Help us improve your Gate-away experience by giving a feedback about this advert.
Please, do not consider the property itself, but only the quality of how it is presented.