109,000 €
2 bedrooms apartment, 110 m² Savignone, Genoa (province)
Main Features
Description
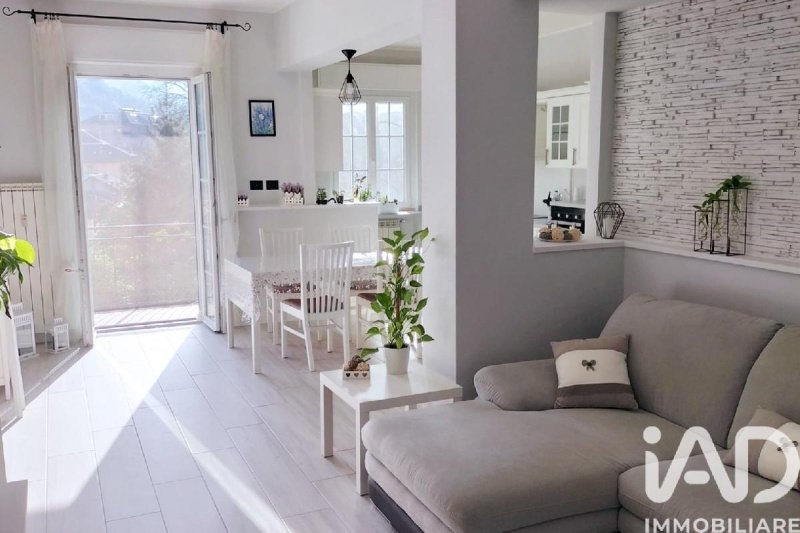
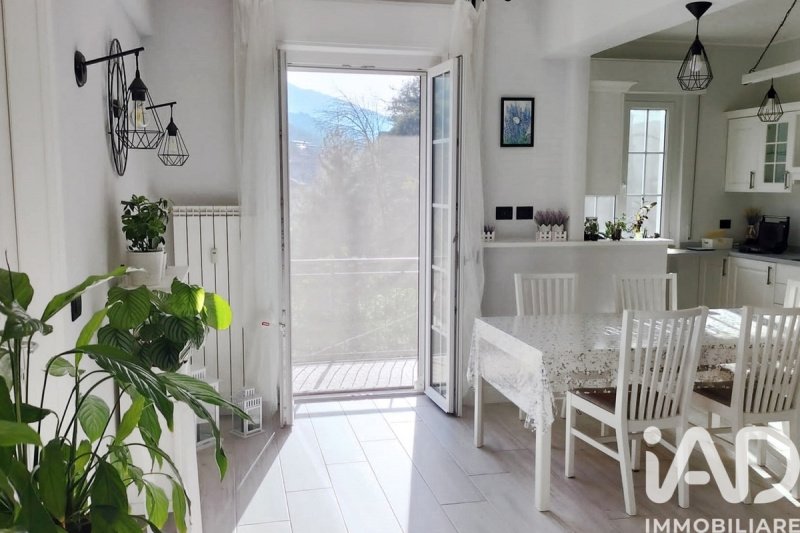
SAVIGNONE - VIA ISORELLE 25 - Just 700m from the motorway exit and 1.5km from the town centre of Busalla, in a dominant position with an open view of the valley and surrounded by greenery, we have just put up for sale, in a building in excellent maintenance conditions equipped with a lift, a TURNKEY apartment of 110 sqm completely RENOVATED and FURNISHED located on the fourth and TOP FLOOR with TWO LIVABLE BALCONIES, CELLAR and PARKING SPACE and as follows:
ENTRY into a VERY SPACIOUS LIVING AREA of approx. 40 sqm with OPEN-PLAN KITCHEN from which you access the first BALCONY, TWO DOUBLE BEDROOMS - one of which with access to the second BALCONY, BATHROOM with shower and bathtub, LAUNDRY ROOM and STORAGE ROOM.
The property is completed by a CELLAR located on the floor and a covered PARKING SPACE inside the condominium garage equipped with an automatic shutter.
The apartment has been completely renovated with high-quality materials, the flooring is porcelain stoneware with a bleached oak wood effect in every room, the windows are double-glazed PVC with thermal break of the latest generation with sash windows and equipped with three openings: classic, vasistas and micro-ventilation and the internal doors are solid wood in worked white colour. Plumbing, electrical and gas systems compliant with a latest generation condensing boiler. There is also the predisposition to electrify the roller shutters in the two French windows,
The proposal includes all the custom-made FURNISHINGS present in the apartment and purchased from a furniture store, including the 6-meter linear U-shaped kitchen in open-pore white solid wood complete with A+++ class appliances.
Condominium expenses € 165.00 per month including heating and hot/cold water expenses.
The apartment is located in a strategic position, 700m from the motorway exit and only 1.5km from the centre of Busalla, in the typical countryside tranquility but with all the conveniences nearby: bus stop under the house, Valle Scrivia shopping centre in front of the house, supermarkets, pharmacies and schools of all grades in the vicinity.
ENTRY into a VERY SPACIOUS LIVING AREA of approx. 40 sqm with OPEN-PLAN KITCHEN from which you access the first BALCONY, TWO DOUBLE BEDROOMS - one of which with access to the second BALCONY, BATHROOM with shower and bathtub, LAUNDRY ROOM and STORAGE ROOM.
The property is completed by a CELLAR located on the floor and a covered PARKING SPACE inside the condominium garage equipped with an automatic shutter.
The apartment has been completely renovated with high-quality materials, the flooring is porcelain stoneware with a bleached oak wood effect in every room, the windows are double-glazed PVC with thermal break of the latest generation with sash windows and equipped with three openings: classic, vasistas and micro-ventilation and the internal doors are solid wood in worked white colour. Plumbing, electrical and gas systems compliant with a latest generation condensing boiler. There is also the predisposition to electrify the roller shutters in the two French windows,
The proposal includes all the custom-made FURNISHINGS present in the apartment and purchased from a furniture store, including the 6-meter linear U-shaped kitchen in open-pore white solid wood complete with A+++ class appliances.
Condominium expenses € 165.00 per month including heating and hot/cold water expenses.
The apartment is located in a strategic position, 700m from the motorway exit and only 1.5km from the centre of Busalla, in the typical countryside tranquility but with all the conveniences nearby: bus stop under the house, Valle Scrivia shopping centre in front of the house, supermarkets, pharmacies and schools of all grades in the vicinity.
This text has been automatically translated.
Details
- Property Type
- Apartment
- Condition
- Completely restored/Habitable
- Living area
- 110 m²
- Bedrooms
- 2
- Bathrooms
- 1
- Energy Efficiency Rating
- 175,00 kwh_m2
- Reference
- 1461-28821
Distance from:
Distances are calculated in a straight line
Information about Savignone
- Elevation
- 471 m a.s.l.
- Total area
- 21.74 km²
- Landform
- Inland mountain
- Population
- 3038
Map
The property is located within the highlighted Municipality.
The advertiser has chosen not to show the exact location of this property.
Google Satellite View©
Contact Agent

IAD - Stella Serra
Via XX Settembre 1/1, Genova, GE
+39 3914082100
What do you think of this advert’s quality?
Help us improve your Gate-away experience by giving a feedback about this advert.
Please, do not consider the property itself, but only the quality of how it is presented.