686,111 kr NOK
(58,000 €)
1 bedroom building plot Savignone, Genoa (province)
Main Features
Description
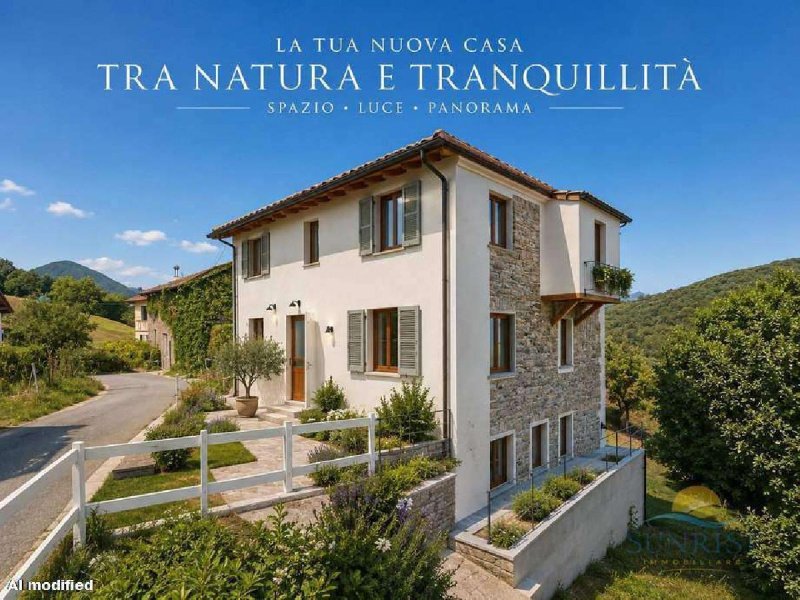
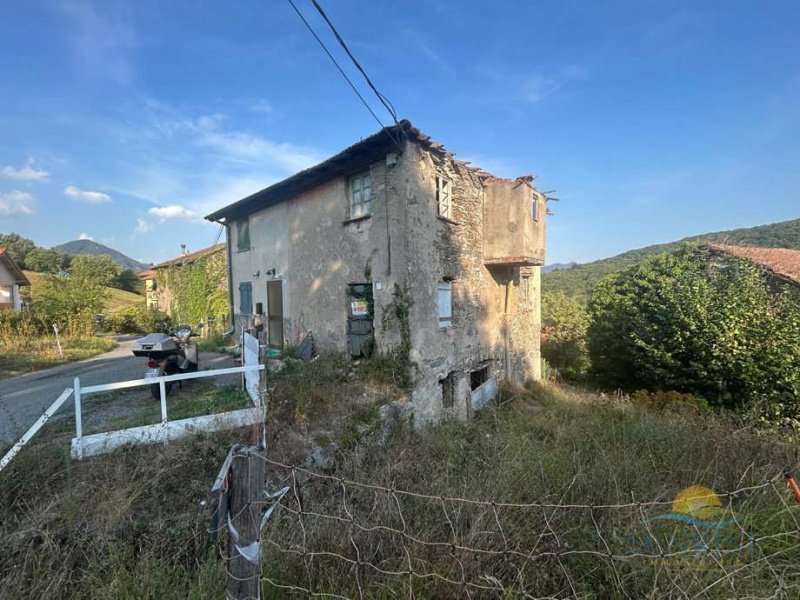
In the green of the Ligurian hinterland, in a panoramic, sunny and quiet position, we propose a fascinating complex of 5 rustic driveways with about 1 hectare of land, just 2 km from S. P. 226 Casella-Busalla. A place that still retains the charm of the old Ligurian rural houses and that offers, at the same time, a great potential for transformation for those who dream of a house immersed in nature, an agricultural project or a small activity related to outdoor life. The rustics are contiguous with each other, with the exception of the body E, independent on four sides. The complex is directly accessible from the municipal road and has an area in front of it of about 300 square metres, ideal as a parking and service space.
THE COMPLEX
The total cadastral/commercial area is about 463 square meters, divided as follows:
* Rustic A: 98 sqm
* Rustic B: 85 sqm
* Rustic C: 102 sqm
* Rustic D: 75 sqm
* Rustic E: 103 sqm The total covered area is about 648 sqm:
* H: 128 sqm
* B: 122 sqm
* C: 194 sqm
* D: 108 sqm
* E: 96 sqm
Currently the cadastral destination is A/4 for four units, while the body E is registered as C/2 (warehouse).
It is important to point out that only rustic A is currently in habitable conditions. The other bodies need major recovery interventions and, in part, have degraded structures, crumbling roofs or collapsed portions. And it is precisely here that the potential of this project is born.
ONE HECTARE OF LAND AND MANY POSSIBILITIES
The property comprises a total of 10,734 square metres of land, of which approximately 1,960 non-contiguous square metres.
The presence of a large agricultural area directly connected to the farmhouses allows you to imagine different solutions, of course to be verified from an urban and design point of view:
- private home surrounded by greenery
- recovery and expansion of the existing complex
- small farm
- breeding activities
- boarding house for dogs or cats
- Accommodation activities or other land-related initiatives
- recovery of the body and with possible change of intended use
- demolition and reconstruction of some portions, with possible transfer of volumes within the property, where permitted by urban planning tools Design hypotheses and feasibility studies are also being studied to concretely show how this ancient complex could be transformed.
IMAGINE WHAT THAT COULD BECOME
Today some parts tell the story of the passage of time. Tomorrow they could become a large country house, larger and more comfortable, with outdoor spaces, land, vegetable garden, animals and all the pleasure of living surrounded by greenery. An ideal project for those who are not simply looking for a ready-made house, but want to build something personal, recovering the authentic character of the Ligurian rustics and transforming it according to their needs.
The location is particularly interesting: about 500 meters above sea level, in a green and panoramic but not isolated area.
DISTANCES
Casella - approx. 4 km / 9 minutes
Busalla - approx. 7 km / 12 minutes
Savignone - approx. 5 km / 10 minutes
S. P. 226 Casella-Busalla - approx. 2 km
PRICE
€ 58,000 - complex of 5 farmhouses + land
The cadastral documentation, the surfaces and the published plans were obtained from the cadastral deeds. The state of the sites does not necessarily correspond to the current cadastral representation, also in consideration of the progressive degradation of some structures. The possibilities of renovation, expansion, demolition and reconstruction, change of intended use and transfer of volumes will be verified through a specific project and at the competent offices.
An important project, but with an affordable entry price. A hectare of greenery. Five rustics. And the chance to imagine something completely new.
Details
- Property Type
- Building plot
- Condition
- To be restored
- Living area
- 463 m²
- Bedrooms
- 1
- Bathrooms
- 1
- Garden
- 10,000 m²
- Energy Efficiency Rating
- Reference
- SR115
Distance from:
- Airports
17.0 km - Genova GOA - Cristoforo Colombo
105.0 km - Milano LIN - Linate
107.0 km - Cuneo CUF - Di Levaldigi
109.0 km - Parma PMF - Giuseppe Verdi
- Highway exit
- 2.6 km
- Hospital
- 4.1 km - Clinica Veterinaria
- Coast
- 14.1 km
- Ski resort
- 24.1 km
What’s around this property
- Eating out
960 m - Restaurant - Ristoranta Chiara
1.3 km - Bar
1.6 km - Cafe
2.6 km - Fast food restaurant
- Sports activities
1.8 km - Sport centre - canoe
5.2 km - Horse riding
7.0 km - Gym - Tonic's
15.2 km - Golf club - Garden Golf Genova
- Schools
2.1 km - School - Scuola Materna San Luigi Orione
13.3 km - Higher education institution - Clemson Daniel Center for Building Research and Urban Studies
13.5 km - University - Albergo dei Poveri
- Pharmacy
- 2.0 km - Pharmacy
- Veterinary
- 6.9 km - Veterinary - Dottor Danilo Canepa
Information about Savignone
- Elevation
- 471 m a.s.l.
- Total area
- 21.7 km²
- Landform
- Inland mountain
- Population
- 3020
Contact Agent

Elisa Barelli
Viale Parco delle Rimembranza, 7, Savignone, Genova
+393793218117 / +447570624451
What do you think of this advert’s quality?
Help us improve your Gate-away experience by giving a feedback about this advert.
Please, do not consider the property itself, but only the quality of how it is presented.