268,000 €
5 bedrooms detached house, 191 m² Borgomaro, Imperia (province)
Main Features
Description
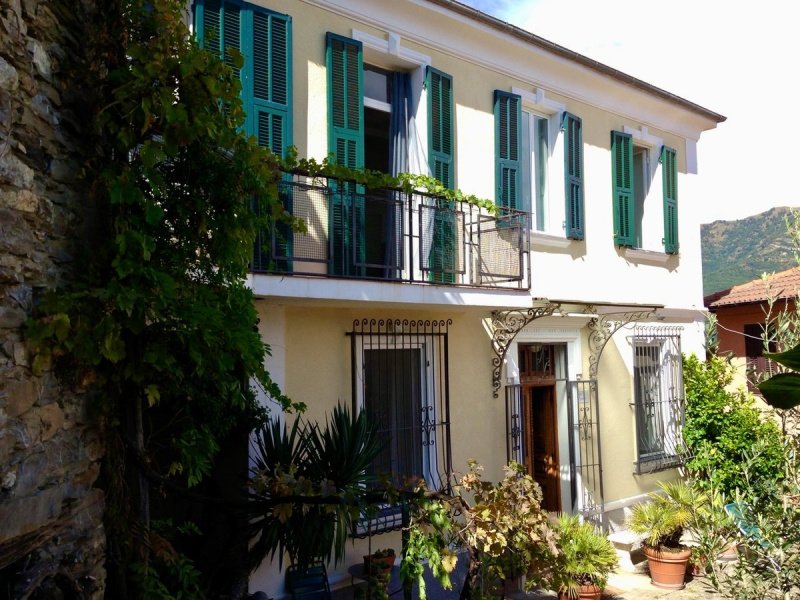
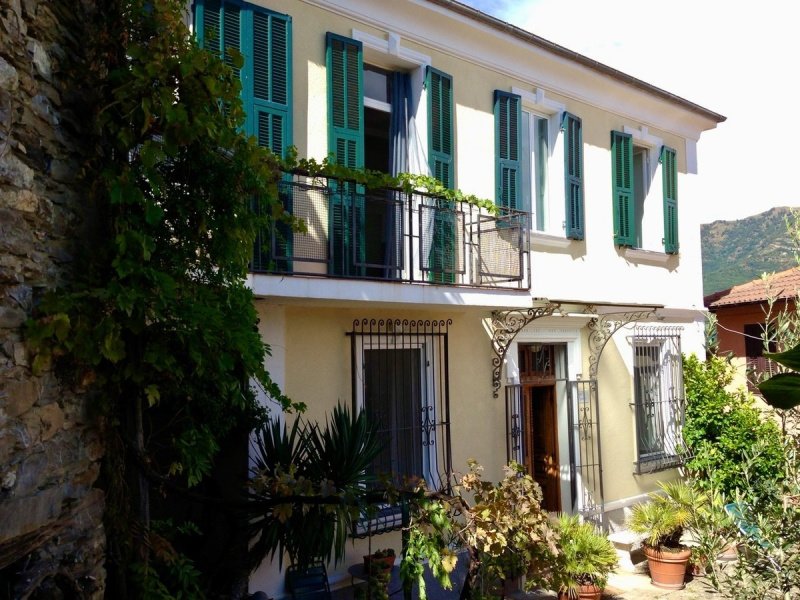
“Casa Maninin”, the first house for sale, dates back to the late 19th century and the overall layout was altered to its current look in the early 1930-ies. In the 1980-ies it was completely overhauled and the current owners carried out further modernisation work (i.e. new aluminium windows) in 2011.
“Casa Maninin”, the second house for sale, offers 148 m2 generously designed living space. The entrance hall opens into a long corridor connecting with the three bedrooms and the shower room. From here, a staircase leads up to the first floor with spacious living area, eat-in kitchen, utility room/toilet as well as one more bedroom or study. French windows lead from the living area and the kitchen out on the south-east facing balcony which connects with the roof terrace (approx. 17 m2) on the tower. The living room and bedroom each have a balcony facing north/west.
“Casa Maninin” is fitted with gas central heating; there is also a pellet fired stove in the living room and a wood fired stove in the kitchen.
“Casa Lucia” is a typically Ligurian natural stone house of solid brick work. It offers some 43 m2 living space and another two 9 m2 storage rooms on the lower ground floor. On the ground floor are a living room and the kitchen; the bedrooms and bathroom are located on the first floor. The two floor levels are connected by a spiral staircase. Due to the location on a gently sloping hillside, both floors have direct access to the outside and benefit from a private courtyard each, offering charming sitting areas. The smaller 7 m2 roof terrace on the rustico can be accessed via a ladder. “Casa Lucia” was converted in 1985; heating is provided by a pellet fired stove and an electric boiler provides hot water.
A roof covered patio located between “Casa Maninin” and “Casa Lucia” invites on hot summer days to relax and take in the beautiful surroundings and view on the neighbouring chapel. The tower offers potential for extension; the two rooms (approx. 12 m2 each) situated above each other, could be turned into a guest room or studio.
“Casa Maninin” and “Casa Lucia” have private access to the road which facilitates separate use if used as a holiday home. Free Public parking is available outside the grounds or along the road.
Included in the country estate for sale in Ville San Pietro, Italian Riviera, is a 508 m2 woodland a few hundred meters away from the house and another 23 m2 cellar room inside “Casa Maninin”.
The country estate for sale in the charming village Ville San Pietro is situated a 30 minute drive away from the lively coastal resorts and the regional capital Imperia, some 450 m above sea level. It is surrounded by olive groves, gardens and meadows as well as woodland, waiting to be explored on the many hiking and cycling routes meandering through the surroundings. Foot paths lead past old olive oil mills and cross historic stone bridges along the way. The natural pools along the river invite for a refreshing swim in the summer months. During the season, a small bar in Ville San Pietro sells everything to cover your daily needs and the nearest shops and restaurants are in Borgomaro, some 7 km down the road.
Details
- Property Type
- Detached house
- Condition
- Partially restored
- Living area
- 191 m²
- Bedrooms
- 5
- Bathrooms
- 5
- Land
- 508 m²
- Garden
- 185 m²
- Terrace
- 24 m²
- Energy Efficiency Rating
- 401,12
- Reference
- Country Estate on village outskirts with two houses and garden | TI IM 903
Distance from:
- Airports
68.0 km - Cuneo CUF - Di Levaldigi
90.0 km - Genova GOA - Cristoforo Colombo
137.0 km - Torino TRN - Caselle
195.0 km - Milano MXP - Malpensa
- Highway exit
- 12.6 km
- Hospital
- 13.3 km - Ospedale di Imperia
- Coast
- 13.3 km
- Ski resort
- 17.1 km
What’s around this property
- Shops
3.8 km - Convenience shop
7.7 km - Deli - Antico Frantoio Ligure Panizzi Giobatta
7.7 km - Butcher shop - Macelleria Rodi
7.8 km - Bakery - Il Forno
- Eating out
2.7 km - Restaurant - Al Boschetto
7.0 km - Bar - Bar Au Caffe
7.9 km - Cafe - Bar Suttu Münte
12.4 km - Pub - Water Wheel
- Sports activities
10.6 km - Sport centre
12.8 km - Golf club - Castellaro Golf Resort
15.5 km - Gym - Palestra Arnold Club
17.5 km - Horse riding
- Schools
3.1 km - School - Scuole
13.3 km - Higher education institution - Liceo Scientifico Vieusseux
13.6 km - University - Polo universitario di Imperia
- Pharmacy
- 6.0 km - Pharmacy
- Veterinary
- 13.4 km - Veterinary
Information about Borgomaro
- Elevation
- 249 m a.s.l.
- Total area
- 23.44 km²
- Landform
- Inland hill
- Population
- 822
Contact Agent

TERRA ITALIA
Via Roma, 40, Dolceacqua, Imperia
+39 0184 206925
What do you think of this advert’s quality?
Help us improve your Gate-away experience by giving a feedback about this advert.
Please, do not consider the property itself, but only the quality of how it is presented.