525,000 €
1 bedroom detached house, 100 m² Ceriana, Imperia (province)
Main Features
Description
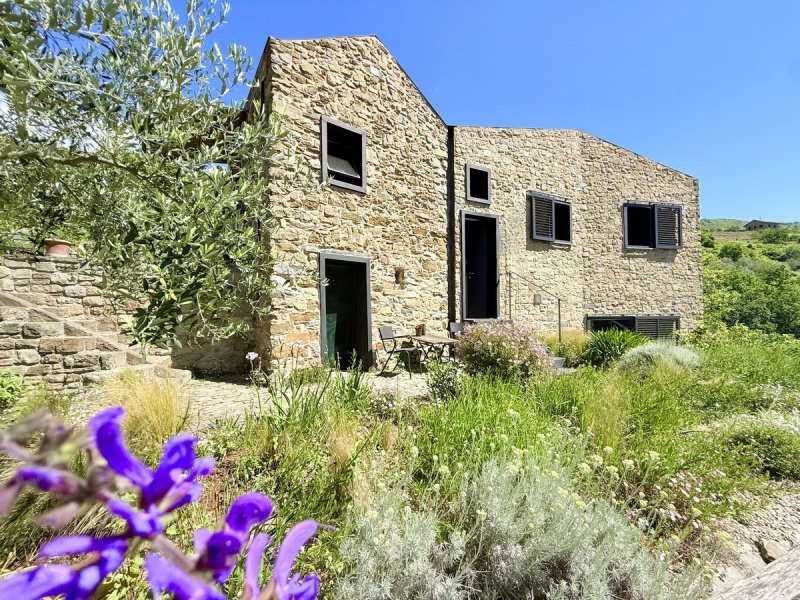
The approx. 100 m2 living space split over two floor levels, represent a unique room concept combining traditional building material with highly sophisticated architectural elements. Traditional features such as natural stones were consciously maintained giving the house its unique identity.
Upon entering the house, the special ambience becomes immediately obvious. A few steps lead from the double door entrance into the light flooded living area with its impressive ceiling height and sense of space. High quality elements such as the large windowpanes create a flow between the interior and exterior. Thanks to the raised location, sweeping panoramic views over the surrounding mountains, the valley and luscious green Ligurian hinterland can be enjoyed. On clear days the Mediterranean Sea can be seen glittering on the horizon.
A large French window opens out on the surrounding terrace and romantic pergola, overgrown with vines and wisteria. This charming spot invites you to relax and absorb the beautiful surrounding nature and its unique atmosphere.
A few steps connect the living room with the adjacent kitchen, which fits perfectly into the overall architectural concept. The black brick kitchen unit combined with warming wood elements and a clever lighting design, elegantly combines aesthetic aspects with functionality.
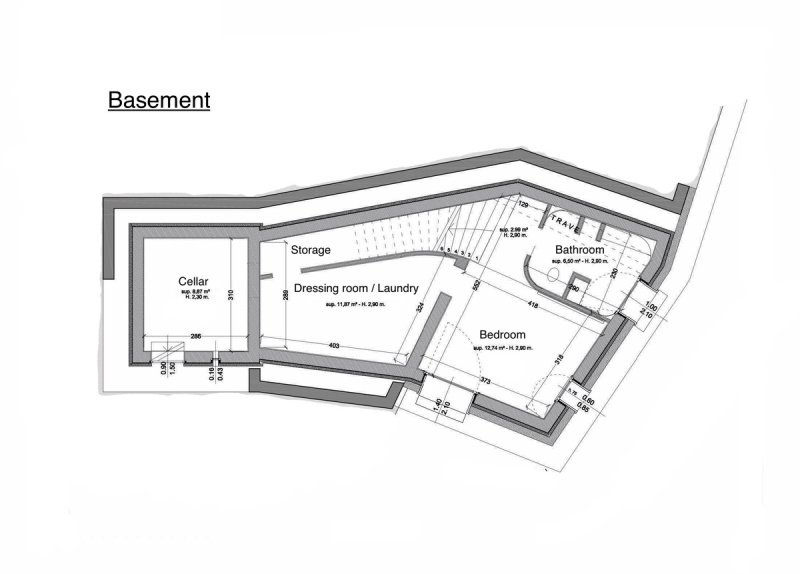
A generously proportioned winding staircase leads to the lower ground floor where the concept of clear lines continues. On this level are the bedroom with integrated dressing area and well-designed shower room with large windowpanes allowing for plenty of light to flood in and giving views over the surroundings. Both the bedroom and the bathroom benefit from direct access to the adjacent terrace, seamlessly connecting this floor level with the outside area. The bathroom is separated from the bedroom by an elegantly winding wall with the option to close a floor to ceiling sliding door, allowing for extra privacy.
The dressing area is divided into two sections and provides ample storage room and space for an integrated utility area.
The overall size of the grounds measures 11,561 m2 of which 4,203 m2 take up the immediate area surrounding the house on a natural plateau and several typically Ligurian terraces. A further 7,358 m2 woodland are located above the house and offer the opportunity to fully supply the house with wood.
This unique land situation allows this property to enjoy an unusual level of freedom and privacy, whilst offering various opportunities to explore the garden and its various aspects. The area surrounding the house is planted with olive trees and the rear garden has been turned into a lovingly cultivated kitchen garden, perfectly suited for self-sufficient organic gardening. A tree orchard growing lemons, apricots, cherries, almonds, figs, kakis, plums, elderflower and apples adds to the overall sense of rural bliss.
Throughout the property, various seating areas and secluded retreats have been lovingly created, offering ever changing perspectives of the surrounding landscape. Natural stone steps connect the different levels whilst preserving the authentic character of the traditional Ligurian terraced terrain. Adjacent to the house, a small outdoor kitchen invites to entertain under the open sky.
The fully enclosed estate combines a natural lifestyle with modern technology. Heating is provided by a wood-burning stove and infrared heating panels, while a 3kW photovoltaic system contributes to a sustainable energy supply. Water is supplied through a consortium of spring water complemented by a storage reservoir and sand filtration system. A cellar room offers additional storage space. The existing potential of an approx. 34 m2 extension will open plenty of creative potential to the new owner.
Access to the property is via a scenic mountain road. The final 1.5 km follow a narrow, typically Ligurian access lane, which is best navigated with a smaller SUV or four-wheel drive vehicle and leads directly to the house. Parking is available on the grounds.
“Casa Bellando” is an exceptional retreat for those who appreciate distinctive architecture and seek tranquility, privacy and breathtaking views in one of Liguria’s most beautiful regions. Here, contemporary design, traditional craftsmanship and the natural beauty of the Ligurian landscape effortlessly come together, creating a rare and truly unique living experience.
Ceriana is considered one of the most beautiful and authentic mountain villages in the Ligurian hinterland. Nestled among the lush green hills above the Riviera, this historic village combines genuine Italian charm with an excellent quality of life. The beaches of the Ligurian coast and the centre of Sanremo can be reached within approximately 15 to 20 minutes by car,
The village offers a range of everyday amenities such as restaurants, cafés, grocery stores, a pharmacy and a post office. The well-preserved historic centre with its winding mews, ancient churches and characteristic natural stone houses, creates a uniquely historic setting. Numerous hiking and cycling trails lead directly into the scenic landscape of the Armea Valley and the surrounding mountains.
The international airport Nice Côte d’Azur is approx. 75-90 minutes away by car and offers connections to numerous European destinations throughout the year.
Details
- Property Type
- Detached house
- Condition
- Completely restored/Habitable
- Living area
- 100 m²
- Bedrooms
- 1
- Bathrooms
- 1
- Land
- 1.2 ha
- Garden
- 200 m²
- Energy Efficiency Rating
- Reference
- Ceriana – Designer House in spectacular Setting for Sale | TI SR 1059
Distance from:
- Airports
73.0 km - Cuneo CUF - Di Levaldigi
104.0 km - Genova GOA - Cristoforo Colombo
144.0 km - Torino TRN - Caselle
- Highway exit
- 8.4 km
- Hospital
- 8.4 km - Ospedale Civile Sanremo
- Coast
- 8.9 km
- Ski resort
- 18.5 km
What’s around this property
- Shops
2.3 km - Supermarket
2.4 km - Deli - Salumeria Da Benedetta
2.4 km - Greengrocery - A Bitega Di Merogno Daniela E Dotti Marco Snc
7.4 km - Convenience shop - Alimentari Maria Grazia
- Sports activities
4.8 km - Sport centre - equestrian sports
6.9 km - Golf club - Golf club Gli Ulivi
8.1 km - Gym - CWK Scuola Arti Marziali
31.2 km - Horse riding
- Schools
7.4 km - School - Istituto scolastico
7.4 km - Higher education institution - Osservatorio Gian Domenico Cassini
20.4 km - University - Polo universitario di Imperia
- Pharmacy
- 2.4 km - Pharmacy
- Veterinary
- 10.3 km - Veterinary
Information about Ceriana
- Elevation
- 369 m a.s.l.
- Total area
- 31.79 km²
- Landform
- Inland mountain
- Population
- 1083
Contact Agent

TERRA ITALIA
Via Roma, 40, Dolceacqua, Imperia
+39 0184 206925
What do you think of this advert’s quality?
Help us improve your Gate-away experience by giving a feedback about this advert.
Please, do not consider the property itself, but only the quality of how it is presented.