450,000 €
3 bedrooms detached house, 188 m² San Biagio della Cima, Imperia (province)

Main Features
Description
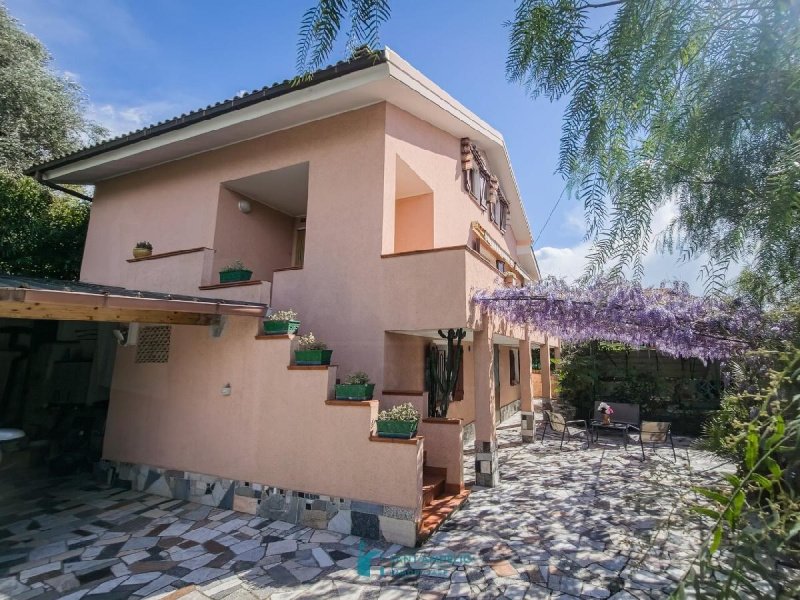
On the first hill of San Biagio della Cima, in a sunny position and with excellent exposure, a villa in excellent condition is offered for sale.
Access to the property is via an automated driveway gate; Walking along an avenue of about 100 meters you reach the main house, which is spread over an area of about 135 square meters distributed on two levels.
The main floor is accessed via an external staircase that leads to an entrance loggia. The interiors include a hallway, a large living room with ventilated fireplace and dining area, both with access to a balcony that extends along the entire perimeter facing west, a kitchen, a further hallway, a bedroom and a bathroom.
An internal staircase connects to the upper attic floor, consisting of a hallway, two bedrooms, a kitchenette and a bathroom. The two levels, in addition to being connected internally, also have independent entrances, thus offering the possibility of separate use.
On the ground floor there are about 85 square meters used as a tavern and ancillary rooms, including a laundry room, cellar and other versatile spaces, ideal as a gym or hobby area.
The property also includes a courtyard of about 300 square meters, where there are covered parking spaces and an outdoor area equipped for the summer, equipped with an oven, barbecue and a large masonry table with seats, perfect for welcoming friends and family at any time of the year.
The property includes a surrounding land of about 1,500 square meters, completely fenced and planted with 33 olive trees in production. Ref. 5031
Access to the property is via an automated driveway gate; Walking along an avenue of about 100 meters you reach the main house, which is spread over an area of about 135 square meters distributed on two levels.
The main floor is accessed via an external staircase that leads to an entrance loggia. The interiors include a hallway, a large living room with ventilated fireplace and dining area, both with access to a balcony that extends along the entire perimeter facing west, a kitchen, a further hallway, a bedroom and a bathroom.
An internal staircase connects to the upper attic floor, consisting of a hallway, two bedrooms, a kitchenette and a bathroom. The two levels, in addition to being connected internally, also have independent entrances, thus offering the possibility of separate use.
On the ground floor there are about 85 square meters used as a tavern and ancillary rooms, including a laundry room, cellar and other versatile spaces, ideal as a gym or hobby area.
The property also includes a courtyard of about 300 square meters, where there are covered parking spaces and an outdoor area equipped for the summer, equipped with an oven, barbecue and a large masonry table with seats, perfect for welcoming friends and family at any time of the year.
The property includes a surrounding land of about 1,500 square meters, completely fenced and planted with 33 olive trees in production. Ref. 5031
Details
- Property Type
- Detached house
- Condition
- Completely restored/Habitable
- Living area
- 188 m²
- Bedrooms
- 3
- Bathrooms
- 2
- Energy Efficiency Rating
- Reference
- 5031
Distance from:
Distances are calculated in a straight line
Information about San Biagio della Cima
- Elevation
- 100 m a.s.l.
- Total area
- 4.31 km²
- Landform
- Coastal hill
- Population
- 1238
Map
The property is located within the highlighted Municipality.
The advertiser has chosen not to show the exact location of this property.
Google Satellite View©
Contact Agent

Agenzia Sant’Ampelio S.r.l.
Via Roberto 20, Bordighera, Imperia
+39 0184 264426
What do you think of this advert’s quality?
Help us improve your Gate-away experience by giving a feedback about this advert.
Please, do not consider the property itself, but only the quality of how it is presented.