1,150,000 €
5 bedrooms villa, 322 m² Sanremo, Imperia (province)
Main Features
Description
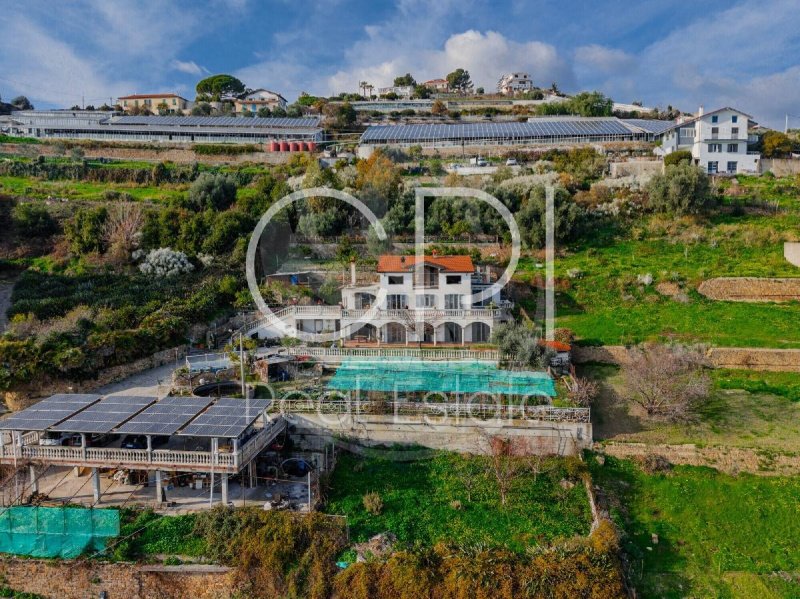
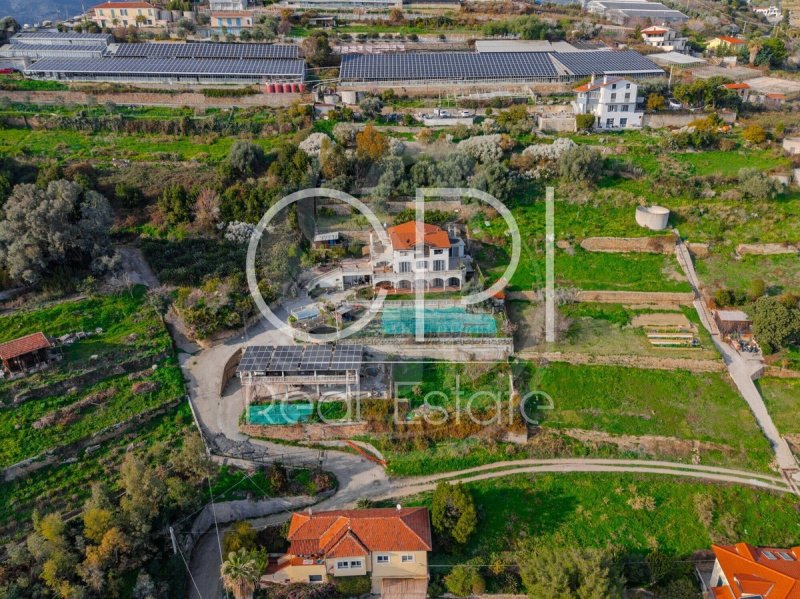
In one of the most sought-after areas of San Remo, surrounded by greenery and at the same time just a few minutes from the city center, we offer prestigious sea view villa arranged on three levels ,currently divided into independent units, each with independent access.
The first level ,surrounded by private garden,welcomes an independent kitchen ,a bright living room ,three bedrooms and two bathrooms.
The floor is completed by a beautiful outdoor veranda overlooking the green, from which you can enjoy a magnificent sea view ,ideal for moments of relaxation and conviviality.
The second level is developed with a large living room with fireplace ,a kitchen, two bedrooms and two bathrooms ,all rooms characterized by great brightness and open sea view.
To complete the floor, a tavern of about 30 square meters with separate entrance ,perfect as an accessory space, guest area or hobby area.
The third level ,currently in unfinished state and not included in the total stated square footage, offers an area of about 130 sqm ,with panoramic terrace and sea view. This floor represents an important opportunity for customization and enhancement, allowing the creation of an additional living unit or a spectacular master residence.
The property lends itself to different solutions of use and can be sold either en bloc or in separate units ,making it ideal both as a multi-family residence and as a high-end real estate investment.
The first level ,surrounded by private garden,welcomes an independent kitchen ,a bright living room ,three bedrooms and two bathrooms.
The floor is completed by a beautiful outdoor veranda overlooking the green, from which you can enjoy a magnificent sea view ,ideal for moments of relaxation and conviviality.
The second level is developed with a large living room with fireplace ,a kitchen, two bedrooms and two bathrooms ,all rooms characterized by great brightness and open sea view.
To complete the floor, a tavern of about 30 square meters with separate entrance ,perfect as an accessory space, guest area or hobby area.
The third level ,currently in unfinished state and not included in the total stated square footage, offers an area of about 130 sqm ,with panoramic terrace and sea view. This floor represents an important opportunity for customization and enhancement, allowing the creation of an additional living unit or a spectacular master residence.
The property lends itself to different solutions of use and can be sold either en bloc or in separate units ,making it ideal both as a multi-family residence and as a high-end real estate investment.
Details
- Property Type
- Villa
- Condition
- Completely restored/Habitable
- Living area
- 322 m²
- Bedrooms
- 5
- Bathrooms
- 4
- Energy Efficiency Rating
- Reference
- Rif-2026-45859
Distance from:
Distances are calculated in a straight line
Distances are calculated from the center of the city.
The exact location of this property was not specified by the advertiser.
- Coast
- 210 m
- Ski resort
- 27.6 km
Information about Sanremo
- Elevation
- 15 m a.s.l.
- Total area
- 55.96 km²
- Landform
- Coastal hill
- Population
- 53451
Map
The property is located within the highlighted Municipality.
The advertiser has chosen not to show the exact location of this property.
Google Satellite View©
Contact Agent

CPI REAL ESTATE SRL
Via Giovanni Giolitti 54, Torino, Torino
+39 011 387 184
What do you think of this advert’s quality?
Help us improve your Gate-away experience by giving a feedback about this advert.
Please, do not consider the property itself, but only the quality of how it is presented.