$7,030,800
(6,000,000 €)
Villa, 550 m² Albisola Superiore, Savona (province)
Main Features
Description
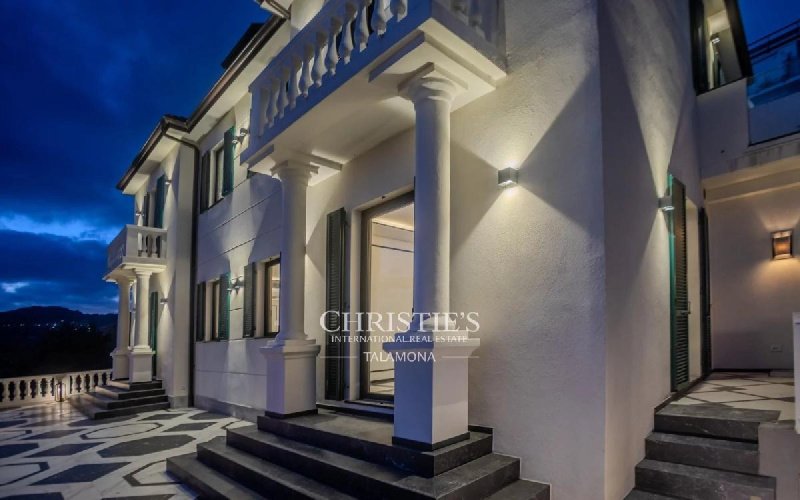
In the heart of the refined Italian Riviera, in Albisola, Villa Lina stands as a majestic seafront estate dating back to the early 20th century, expertly restored through an impeccable and recent restoration project. The property harmoniously combines the architectural charm of the period with the highest standards of contemporary living, offering a residential experience of rare elegance, privacy, and prestige. Thanks to its extraordinarily privileged location with direct access to the beaches, the villa affords uninterrupted, panoramic sea views, where the coastal horizon and natural light become an integral part of both the interior and exterior spaces.
THE RESIDENCE: DESIGN, LIGHT, AND ULTRA-PRIME MATERIALS
Spanning three majestic levels, the residence was conceived to enhance the continuous dialogue between architecture and the surrounding coastal landscape. The interiors are defined by the use of ultra-prime materials and meticulous, tailor-made attention to detail. The indoor spaces and expansive terraces are embellished with impressive Neolith slabs, where the sophisticated contrast between Calacatta white and Marquina black creates a timeless aesthetic composition. The grand internal staircase connecting the villa's levels is exquisitely finished in fine mahogany, adding warmth, character, and distinctive prestige to the home. The upper level is enhanced by refined, wide-plank hardwood flooring laid in running bond.
The ground-floor entrance opens onto a breathtaking panoramic terrace cantilevered over the sea. The living area features a stylish TV lounge and a grand formal reception room, seamlessly connected via an elegant gallery to a formal dining room. The eat-in kitchen, served by a well-equipped pantry, enjoys direct access to the garden for al fresco dining. Completing this floor are a refined guest powder room, a separate laundry area, and a versatile bedroom/study featuring its own en-suite bathroom. Reached via the signature mahogany staircase, the first-floor sleeping quarters offer five magnificent bedrooms. Outstanding among these are two luxurious Master Suites, each complete with spacious, finely appointed en-suite bathrooms and private balconies directly overlooking the sea. Two additional elegant bedrooms with en-suite bathrooms and private sea-view terraces complete the floor. In total, the residence boasts 7 bedrooms and 8 bathrooms, offering generous accommodation for family and staff.
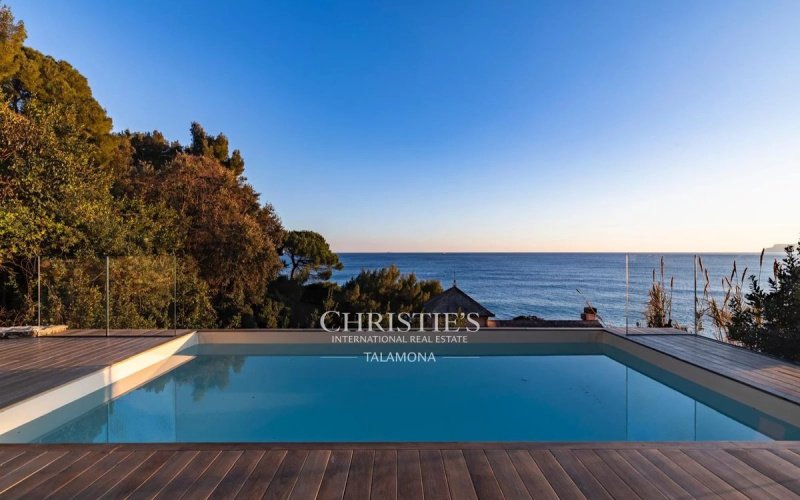
Nestled within a lush private Mediterranean park, Villa Lina ensures absolute privacy and an atmosphere of serene tranquility. Landscaped gardens, traversed by romantic footpaths and shaded relaxation areas, slope gently down toward the coast. Set into the seafront garden, a spectacular infinity pool serves as the centerpiece of outdoor living—ideal for moments of quiet relaxation or exclusive sunset receptions. For health and wellness, the property includes a fully equipped private indoor gym. A separate, completely independent guesthouse ensures utmost discretion for honored guests or staff. A spacious covered garage and multiple private parking spaces within the estate complete the residence.
The villa boasts an ideal location for those seeking to combine the timeless charm of the Riviera with swift international connections: situated just 5 minutes from Marina di Varazze (one of Liguria's premier yachting hubs and marinas), 10 minutes from a helipad, and approximately a 1-hour drive from the Principality of Monaco and the Côte d'Azur.
Details
- Property Type
- Villa
- Condition
- Completely restored/Habitable
- Living area
- 550 m²
- Energy Efficiency Rating
- Reference
- 87273444
Distance from:
- Airports
28.0 km - Genova GOA - Cristoforo Colombo
76.0 km - Cuneo CUF - Di Levaldigi
118.0 km - Torino TRN - Caselle
139.0 km - Milano LIN - Linate
- Highway exit
- 1.1 km
- Hospital
- 920 m - Croce Verde Albisola
- Coast
- < 100 m
- Ski resort
- 3.4 km
What’s around this property
- Shops
380 m - Convenience shop - Novello Maria Grazia
560 m - Supermarket - Ok Market
600 m - Bakery - Casa del Pane
610 m - Butcher shop - Macelleria Merletti
- Eating out
< 100 m - Restaurant - Ristorante Ultima Spiaggia
120 m - Cafe - Bagni Pino
440 m - Bar - Bagni Pescetto
460 m - Ice cream shop - Gelateria Ara Macao
- Sports activities
460 m - Gym - Personal Trainer Savona A.S.D.
480 m - Sport centre - Tennis Club Cantau - tennis
2.5 km - Golf club - Golf Club Albisola
2.7 km - Horse riding
- Schools
1.1 km - School - Scuola Primaria "Della Rovere"
5.3 km - Higher education institution - Unitre Varazze
6.5 km - University - Palazzina Lagorio
- Pharmacy
- 740 m - Pharmacy - Farmacia Stella Maris
- Veterinary
- 360 m - Veterinary - Caleidos - Centro veterinario
Information about Albisola Superiore
- Elevation
- 10 m a.s.l.
- Total area
- 28.6771 km²
- Landform
- Coastal hill
- Population
- 9562
Contact Agent

TALAMONA IMMOBILIARE SRL
PIAZZALE MARCONI 1, LUINO, Varese
+39 0332511861 / +39 3341057082
What do you think of this advert’s quality?
Help us improve your Gate-away experience by giving a feedback about this advert.
Please, do not consider the property itself, but only the quality of how it is presented.