5,000,000 €
9 bedrooms villa, 1050 m² Andora, Savona (province)
Main Features
Description
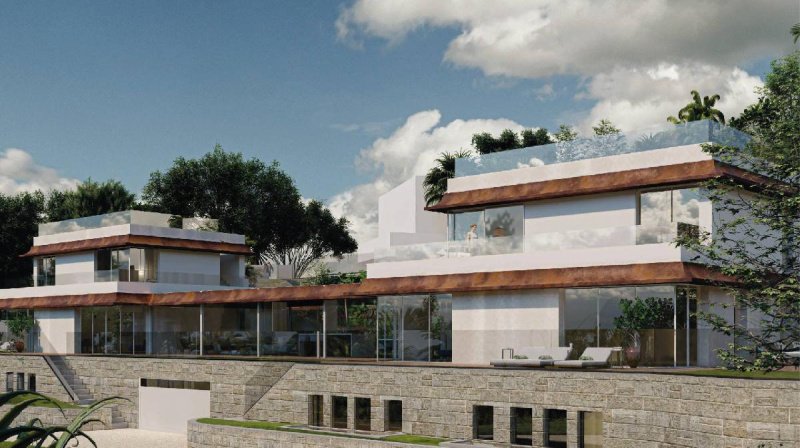
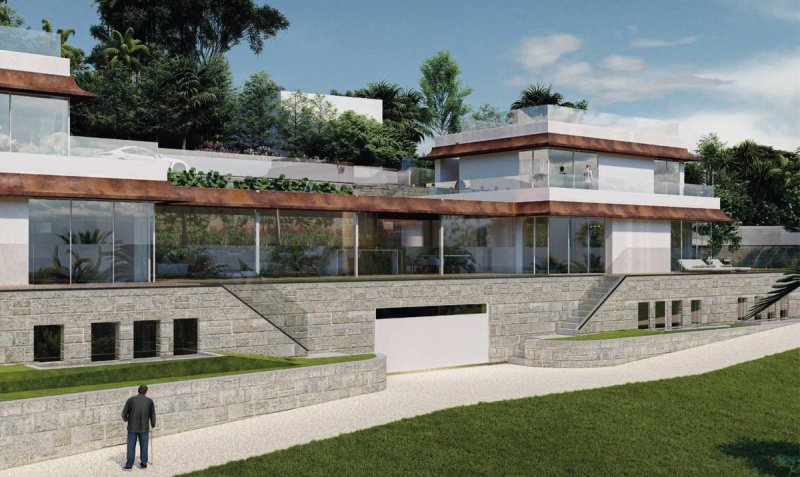
NEWLY BUILT LUXURY VILLA
This exclusive property, situated in a prime location, offers breathtaking views of the bay. Easy pedestrian access via a rack railway connects the Via Aurelia directly to the property.
The bioclimatic greenhouse, located at the junction of the two units, is a true living space, with a living area that opens onto a panoramic view of the bay.
On the ground floor, the mirrored spaces consist of a large living room with bathroom, laundry room, and two bedrooms, one with a walk-in closet and en suite bathroom, offering a relaxing and comfortable experience.
On the first floor, the apartment opens onto a triple living room with an eat-in kitchen and master bathroom with a bathtub, a large study and a gym for maintaining an active lifestyle, as well as a bedroom with bay views.
On the second floor, four suites of varying sizes, each with its own bathroom and walk-in closet, offer an experience of luxury and privacy.
The property also features 4 parking spaces in the garage, outdoor parking, and a flat-roofed rooftop terrace with photovoltaic panels, ensuring a sustainable and energy-saving experience.
The property is completed by an outdoor swimming pool and a perimeter park, offering an oasis of peace and relaxation in a context of luxury and comfort.
Internally, the property is served by a double staircase and two lateral elevators.
Very high-quality specifications.
Completion time: 1 year.
Details
- Property Type
- Villa
- Condition
- New
- Living area
- 1050 m²
- Bedrooms
- 9
- Bathrooms
- 7
- Land
- 1 m²
- Garden
- 940 m²
- Energy Efficiency Rating
- Reference
- 13577
Distance from:
Distances are calculated in a straight line
Information about Andora
- Elevation
- 10 m a.s.l.
- Total area
- 31.8219 km²
- Landform
- Coastal hill
- Population
- 7239
Map
The property is located within the highlighted Municipality.
The advertiser has chosen not to show the exact location of this property.
Google Satellite View©
Contact Agent

CHIUSANO & C. SRL
Via Pastrengo 29, Torino, Torino
+39 011 5682858
What do you think of this advert’s quality?
Help us improve your Gate-away experience by giving a feedback about this advert.
Please, do not consider the property itself, but only the quality of how it is presented.