400,000 €
5 bedrooms villa, 415 m² Castelbianco, Savona (province)
Main Features
Description
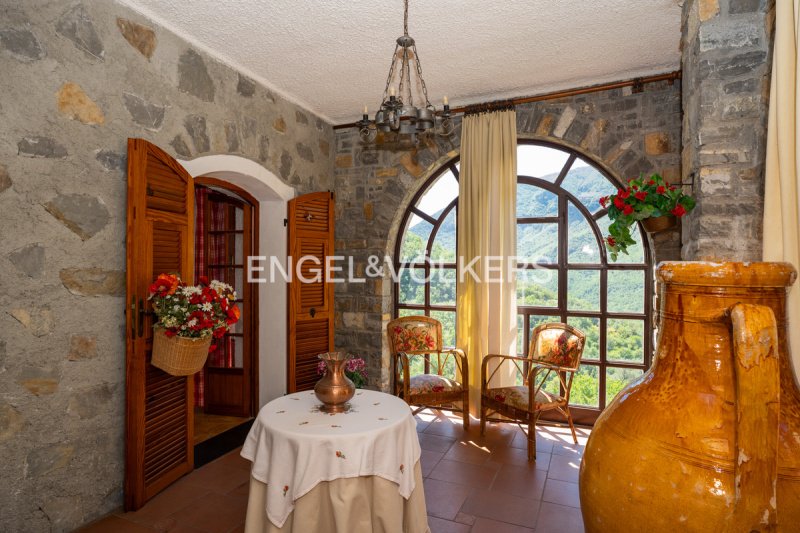
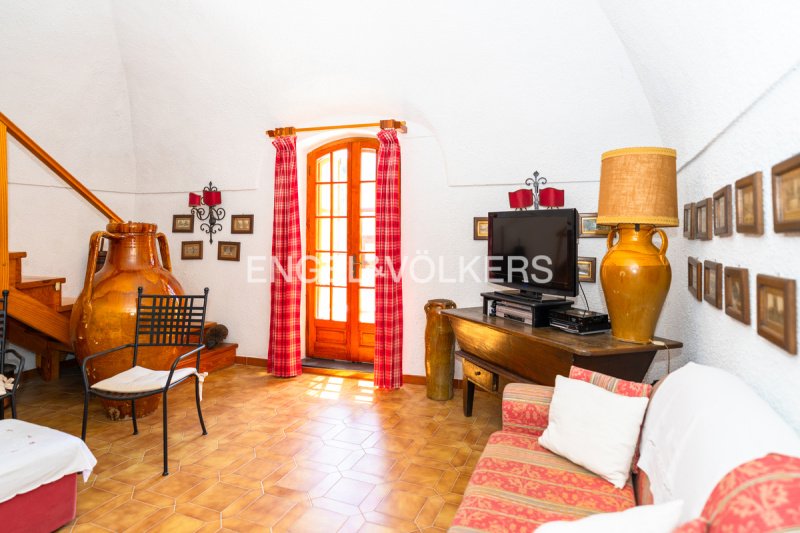
Surrounded by greenery and the quiet of the Ligurian hills, this charming villa preserves intact the authentic appeal of period residences, offering a unique opportunity for customization. The property is arranged over two main levels, as well as a spacious basement area ideal for use as a storage room, wine cellar, or service rooms. The main building, requiring internal modernization, stands out for its original architectural character, with stone walls, generous volumes, and rooms full of potential, perfect for creating a charming residence that blends tradition with contemporary comfort. The living area, spacious and bright, features a large central fireplace, a striking and convivial focal point. Enhancing the property is an independent one-bedroom apartment, with a separate entrance and to be customized, ideal as a guest annex, as tourist accommodation, or as a private space for family members and staff. The spaces allow for a versatile layout, ideal both for a large family home and for subdivision into multiple residential units, while preserving the property’s authentic atmosphere. The villa is enhanced by a large surrounding garden and various panoramic terraces overlooking the spectacular surrounding cliffs and natural landscape—unique spaces for outdoor relaxation, sunset dinners, and views of rare beauty. The garden and patios also offer the possibility of creating lounge areas, social spaces, and a swimming pool, further enhancing the exclusive character of the residence. The property is completed by a convenient parking space. Immersed in the peace and privacy of nature, the villa enjoys a strategic location: essential services, the renowned towns of Alassio and Albenga, the beaches, the sea, and the best restaurants of the Riviera can be easily reached in less than half an hour by car, allowing you to enjoy the perfect balance between tranquility and la dolce vita. An ideal solution for those who wish to restore a villa with authentic character, transforming it into a prestigious private residence, a charming hospitality property, or a retreat immersed in the beauty of the surrounding landscape.
Details
- Property Type
- Villa
- Condition
- Partially restored
- Living area
- 415 m²
- Bedrooms
- 5
- Bathrooms
- 3
- Land
- 280 m²
- Garden
- 700 m²
- Terrace
- 140 m²
- Energy Efficiency Rating
- ≥ 3,51
- Reference
- W-046CA0
Distance from:
- Airports
61.0 km - Cuneo CUF - Di Levaldigi
70.0 km - Genova GOA - Cristoforo Colombo
125.0 km - Torino TRN - Caselle
176.0 km - Milano MXP - Malpensa
- Highway exit
- 9.3 km
- Hospital
- 3.0 km - Soccorso Cinofilo Liguria - Sede Operativa
- Coast
- 12.4 km
- Ski resort
- 15.4 km
What’s around this property
- Shops
1.1 km - Supermarket - U Buteghin
4.3 km - Farm shop - Frantoio Bronda
5.2 km - Convenience shop - Alimentari mini emporio
8.5 km - Bakery - Cacciò
- Eating out
880 m - Bar - Colletta Bar
3.0 km - Restaurant - La Cittadellla
9.0 km - Cafe - Caffetteria Dolcemente
10.6 km - Pub - Bar da Malin
- Sports activities
8.5 km - Sport centre - Villanova d'Albenga - equestrian sports
9.2 km - Golf club - Garlenda Golf Club
9.4 km - Horse riding
22.8 km - Gym - Palestra Arnold Club
- Schools
6.0 km - School - Scuole Elementari
26.2 km - Higher education institution - Liceo Scientifico Vieusseux
27.2 km - University - Polo universitario di Imperia
- Pharmacy
- 6.7 km - Pharmacy
- Veterinary
- 9.0 km - Veterinary
Information about Castelbianco
- Elevation
- 343 m a.s.l.
- Total area
- 14.7 km²
- Landform
- Inland mountain
- Population
- 310
Map
Contact Agent

Engel & Völkers Langhe, Monferrato & Roero
Via Mandelli 3, Alba, Cuneo
+39 01731901563 / +39 01411766570
What do you think of this advert’s quality?
Help us improve your Gate-away experience by giving a feedback about this advert.
Please, do not consider the property itself, but only the quality of how it is presented.