460,000 €
1 bedroom loft/penthouse, 91 m² Finale Ligure, Savona (province)
Description
Introduction
The villa dates back to the Buraggi family, one of the most prominent noble families during their peak in the 17th century, coinciding with the Spanish domination of the former Marquisate.
Its construction can reasonably be traced to the late 1600s, inspired by the prestigious Genoese villas built from the 16th century onwards by aristocratic families. These residences, located in the countryside surrounding Genoa, were designed both for leisure and for specialized agricultural production.
Features & Condition
Unique historic property
Listed building
Fully restored with original features preserved
Shared swimming pool (June–September)
Private parking spaces
Lift access (barrier-free)
Independent heating (methane boiler)
Air conditioning
Excellent condition, ready to move in
Browse the 360° virtual tour on this ad or on our website w w w. dimroediliguria .it
The Villa
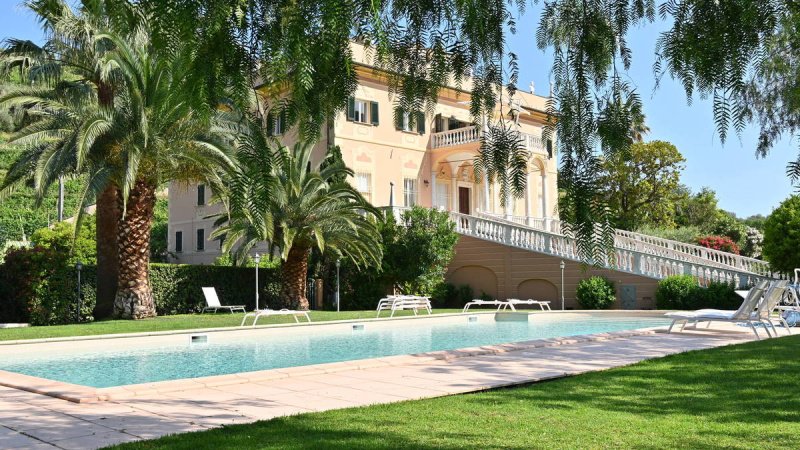
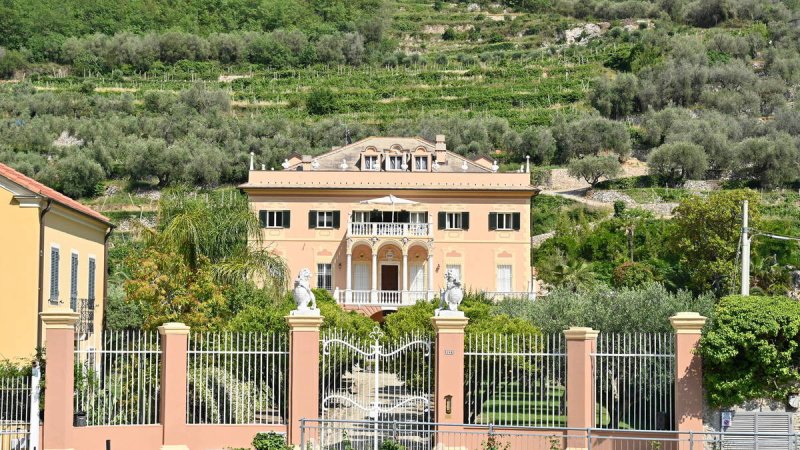
Accessed through a grand entrance gate adorned with two lion statues holding the Buraggi family crest, a tree-lined avenue leads to an ornamental fountain. From here, the villa’s noble façade can be admired in all its elegance, featuring an impressive horseshoe-shaped staircase leading to a loggia with sail vaults, supported by white marble columns and topped by a large front terrace.
The slate roof, supported by a wooden structure, is distinguished by an attic wall on three sides, crowned with marble busts inspired by Roman celebratory sculpture.
The villa is protected as a listed historic property and has been carefully restored under the supervision of the heritage authorities, preserving its original architectural features and timeless charm. A modern lift has been installed from the ground floor, ensuring full accessibility without architectural barriers.
Within the beautifully maintained park, residents can enjoy an elegant shared swimming pool open from June to September. Private parking spaces are located in a secluded area, screened by hedges.
The Apartment
Located on the third floor, the apartment is set within the attic level and is characterized by large dormer windows offering charming views of the cliffs of Valle Ponci.
The setting is exceptionally peaceful and quiet, while beaches and the historic centre can be reached within minutes via a flat and easy route.
The entrance opens into a space defined by the exposed wooden beams of the original roof structure. As this is an attic apartment, ceiling heights vary, with a higher central ridge and lower eaves typical of this type of property.
To the right is a welcoming living area with kitchenette, enhanced by exposed beams and illuminated by two large dormer windows. The space is thoughtfully divided into a living and dining area, with a charming built-in kitchen. The lower ceiling areas have been cleverly used to create practical storage spaces.
The bathroom, with an anteroom, is accessible from the living area. From the entrance, there is also access to a second room, currently used as a study but suitable for two single beds. From here, an additional storage room houses the boiler.
There is also the possibility of creating a second double bedroom by partially partitioning the living area with lightweight drywall, offering flexible layout options according to individual needs.
Details
- Property Type
- Loft/Penthouse
- Condition
- Completely restored/Habitable
- Living area
- 91 m²
- Bedrooms
- 1
- Bathrooms
- 1
- Energy Efficiency Rating
- 215,20
- Reference
- VillaBuraggi
Distance from:
- Airports
47.0 km - Genova GOA - Cristoforo Colombo
71.0 km - Cuneo CUF - Di Levaldigi
125.0 km - Torino TRN - Caselle
160.0 km - Milano LIN - Linate
- Highway exit
- 3.8 km
- Hospital
- 1.5 km - Ospedale Ruffini
- Coast
- 1.3 km
- Ski resort
- 18.3 km
What’s around this property
- Shops
330 m - Supermarket
900 m - Bakery - Giorgio il fornaio
1.1 km - Butcher shop - Macelleria Deninotti
1.2 km - Seafood shop - Siamo fritti Pescheria
- Eating out
140 m - Restaurant - Inegaggie
900 m - Bar - Bar Roma
930 m - Ice cream shop - Gelateria Birilla
1.0 km - Cafe - Bar 3 sisters
- Sports activities
970 m - Sport centre - La Cremà - Settore Alto - climbing
11.2 km - Gym - Le ORME
17.6 km - Horse riding - Centro Ippico Piano dei Carpi
21.3 km - Golf club - Golf Club Albisola
- Schools
1.1 km - School - Scuola Elementare Finale Pia
15.2 km - University - Polo Universitario di Savona
26.4 km - Higher education institution - Unitre Varazze
- Pharmacy
- 1.3 km - Pharmacy - Farmacia Richeri
- Veterinary
- 10.8 km - Veterinary - Pier Scabbia
Information about Finale Ligure
- Elevation
- 10 m a.s.l.
- Total area
- 35.53 km²
- Landform
- Coastal hill
- Population
- 11304
Contact Agent

Dimore Di Liguria
Via Trento e Trieste, 4 a LOANO (Savona) / Piazza Milano, 5 a FINALE LIGURE (Savona), ,
+39 339 8095241 / +39 335 6864278
What do you think of this advert’s quality?
Help us improve your Gate-away experience by giving a feedback about this advert.
Please, do not consider the property itself, but only the quality of how it is presented.