1,100,000 €
6 bedrooms villa, 275 m² Garlenda, Savona (province)
Main Features
Description
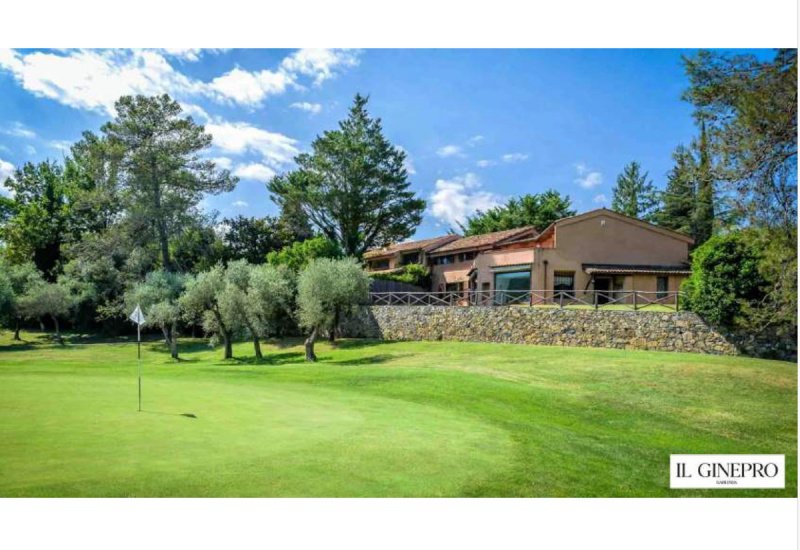
A luxurious villa located within the prestigious Garlenda Golf Complex, directly overlooking Hole 1. This property is situated in an elegant residential area, offering both exclusivity and tranquility.
2. Property Summary
This refined villa is equipped with armoured doors and an active burglar alarm system for optimal security.
Ground Floor:
- Welcoming entrance with hallway
- 3 spacious bedrooms
- 2 bathrooms:
- One with both a bathtub and shower
- One with a shower only
- Open-plan kitchen and dining area with direct access to a garden-side patio
- Pantry adjacent to the kitchen with dishwasher and sink
- Bright living room with one window and two large windows offering panoramic views of Hole 1 on the golf course
- Flooring: Carpeting and porcelain tiles in bathrooms
First Floor:
- Large terrace (27.40 sqm) with views over Hole 1
- Living room with window opening onto the terrace
- Kitchen area with connections (not yet fitted)
- 3 bedrooms*
- 2 bathrooms with showers*
- One bedroom is a spacious open-plan area featuring a shower and exposed washbasin
- Flooring: Wood-effect porcelain tiles and mosaic tiles in bathrooms
*Note: The upper floor includes flexible living arrangements ideal for customization.
3. Additional Features & Condition
- Expansive panoramic windows
- Gas central heating system
- Anti-scale domestic water treatment system
- Shatterproof windows in the living area
- Grated windows for added security
- Independent property (not subject to condominium fees or management)
- 2 fireplaces: one in the kitchen, one in the living room
- Landscaped garden of over 920 sqm
- Exclusive parking for 4 vehicles:
- 2 spaces (1 covered) for private use
- 2 additional spaces in shared areas
4. Heating System
- 2 independent gas boilers:
- One for the ground floor (located outside in a recessed niche)
- One for the upper floor (located in the attic)
5. Kitchen Features
- 5-burner gas stove
- Dishwasher located in the adjacent pantry
- Electric oven
- Refrigerator
6. Exterior Details
- Independently maintained grounds
- Private entrance
- Stone-paved courtyard and walkways
- Automated irrigation system
- Fully fenced perimeter
- Secondary access from the golf course (Hole 1)
Details
- Property Type
- Villa
- Condition
- Completely restored/Habitable
- Living area
- 275 m²
- Bedrooms
- 6
- Bathrooms
- 3
- Land
- 1 m²
- Garden
- 920 m²
- Energy Efficiency Rating
- Reference
- IL GINEPRO
Distance from:
- Airports
69.0 km - Cuneo CUF - Di Levaldigi
73.0 km - Genova GOA - Cristoforo Colombo
134.0 km - Torino TRN - Caselle
183.0 km - Milano MXP - Malpensa
- Highway exit
- 6.2 km
- Hospital
- 5.7 km
- Coast
- 6.3 km
- Ski resort
- 23.4 km
What’s around this property
- Shops
850 m - Supermarket
1.2 km - Mall
2.3 km - Convenience shop - Baglietto & Secco s.a.s.
3.0 km - Bakery
- Eating out
470 m - Restaurant - Il Frantoio
830 m - Bar - Bar 500
3.0 km - Cafe - Caffetteria Dolcemente
6.2 km - Ice cream shop - Balzola
- Sports activities
590 m - Golf club - Garlenda Golf Club
1.1 km - Horse riding
1.1 km - Sport centre - Tennis club Garlenda - tennis
14.4 km - Gym - Palestra Arnold Club
- Schools
2.3 km - School
18.7 km - Higher education institution - Liceo Scientifico Vieusseux
19.7 km - University - Polo universitario di Imperia
- Pharmacy
- 1.1 km - Pharmacy - Farmacia Pincin Antonio
- Veterinary
- 3.0 km - Veterinary
Information about Garlenda
- Elevation
- 75 m a.s.l.
- Total area
- 8.0552 km²
- Landform
- Inland hill
- Population
- 1382
Contact Owner
Private Owner
What do you think of this advert’s quality?
Help us improve your Gate-away experience by giving a feedback about this advert.
Please, do not consider the property itself, but only the quality of how it is presented.