275,000 €
3 bedrooms villa, 167 m² Sassello, Savona (province)
Main Features
Description
The property features on the ground floor a large living area with kitchenette and a characteristic wood-burning fireplace connected to radiators, a bathroom hallway and a bathroom.
The first floor, accessible from an internal and external staircase, features two bedrooms with walk-in closet and a second bathroom.
The attic offers a large versatile space, ideal as a living room, study or third bedroom, complete with private bathroom.
Adjacent to the house, an external covered but open kitchen, delimited by ancient stone walls and overlying tuff slabs, complete with oven built with ancient refractory bricks recovered, marble sink and comfortable work - cooking surface.
The property also includes:
· independent heating system with methane boiler;
· predisposition for anti-burglary system;
· well with electric pump powered by rainwater collection;
· independent garage with double-sloped roof, accessible from the second driveway gate leading into the property;
· a wooden gazebo overlooks an ancient millstone from an olive mill, an ideal space for outdoor lunches;
· under the gazebo, an underground cellar, accessible from the garden.
The garden is a private park, enriched by even rare botanical species, paths and stone walls, diffused lighting, a "pétanque" court, a large parking area for guests with independent automated entrance, vineyard and numerous fruit trees.
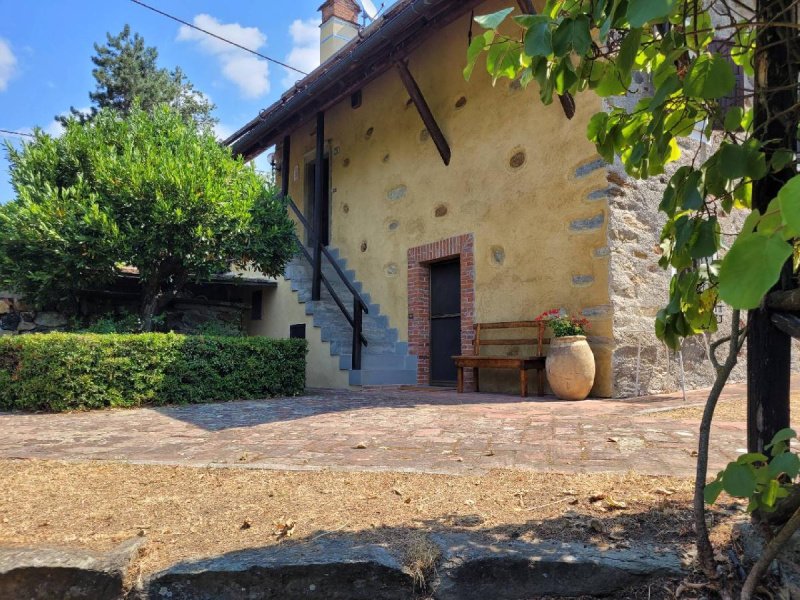
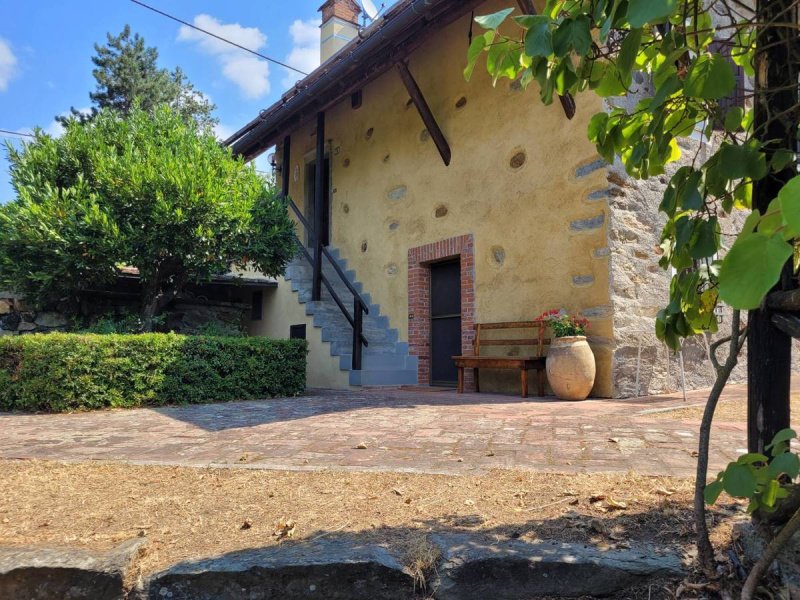
The house retains all the authenticity of the ancient Sassello stone dwellings from the late 1600s. The first important documented renovation dates back to 1876, when the characteristic Sassello-style pavilion roof and the tuff portal giving access to the first floor were created.
In the 1980s, the current owners carried out a careful conservative restoration using original and recovered materials from the territory, preserving the historical character of the building using original flat tiles and creating an interspace on the ground floor to guarantee healthy and dry environments.
In 2018, the facades were redone with natural lime plaster, enhancing the original stones of the building and recovering historical elements, including the niche with the Madonna from the 1700s on the street-facing facade.
This is a rare property, ideal for those who want to live immersed in nature near the Beigua park without giving up modern comforts, or for those looking for an Italian house rich in history, character and authenticity.
Details
- Property Type
- Villa
- Condition
- Completely restored/Habitable
- Living area
- 167 m²
- Bedrooms
- 3
- Bathrooms
- 3
- Land
- 1 m²
- Garden
- 3,000 m²
- Energy Efficiency Rating
- Reference
- 123A
Distance from:
- Airports
29.0 km - Genova GOA - Cristoforo Colombo
70.0 km - Cuneo CUF - Di Levaldigi
104.0 km - Torino TRN - Caselle
125.0 km - Milano LIN - Linate
- Highway exit
- 15.0 km
- Hospital
- 960 m - Ospedale Sant'Antonio
- Coast
- 14.9 km
- Ski resort
- 18.0 km
What’s around this property
- Shops
560 m - Confectionery shop - Primerose
690 m - Butcher shop - Macelleria Giacobbe
720 m - Deli - Nonsolofunghi
750 m - Convenience shop - Alimentari Bar Badano P & C.
- Eating out
210 m - Restaurant - Agriturismo Ca dei Brusco
650 m - Cafe - Bar Levey
690 m - Bar - Bar Macciò
14.7 km - Pub - Oyster Pub Varazze
- Sports activities
1.9 km - Sport centre - Crossodromo "Giardinetti di Monte Gippon" - motocross
12.6 km - Gym - Palestra
14.0 km - Golf club - Golf Sant'Anna
14.6 km - Horse riding
- Schools
520 m - School
14.6 km - Higher education institution - Unitre Varazze
20.4 km - University - Palazzina Lagorio
- Pharmacy
- 6.5 km - Pharmacy
- Veterinary
- 15.4 km - Veterinary - Kocina Simone
Information about Sassello
- Elevation
- 405 m a.s.l.
- Total area
- 100.6552 km²
- Landform
- Inland mountain
- Population
- 1688
Contact Agent

NADIA IMMOBILIARE
via Roma 13/B, Sassello, Savona
+39 019720251
What do you think of this advert’s quality?
Help us improve your Gate-away experience by giving a feedback about this advert.
Please, do not consider the property itself, but only the quality of how it is presented.