590,000 €
4 bedrooms detached house, 350 m² Albino, Bergamo (province)
Main Features
Description
Immersed in nature, among chestnut forests, mushrooms and green meadows, where tranquility, privacy and comfort meet just minutes from all services.
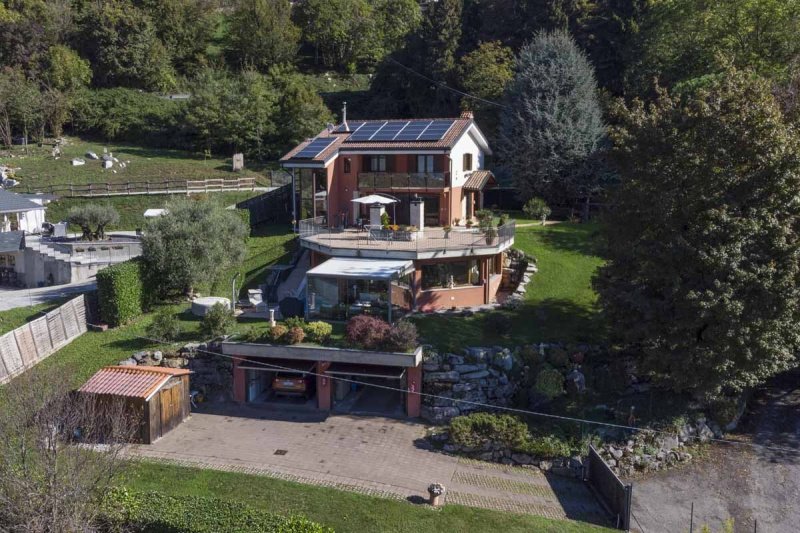
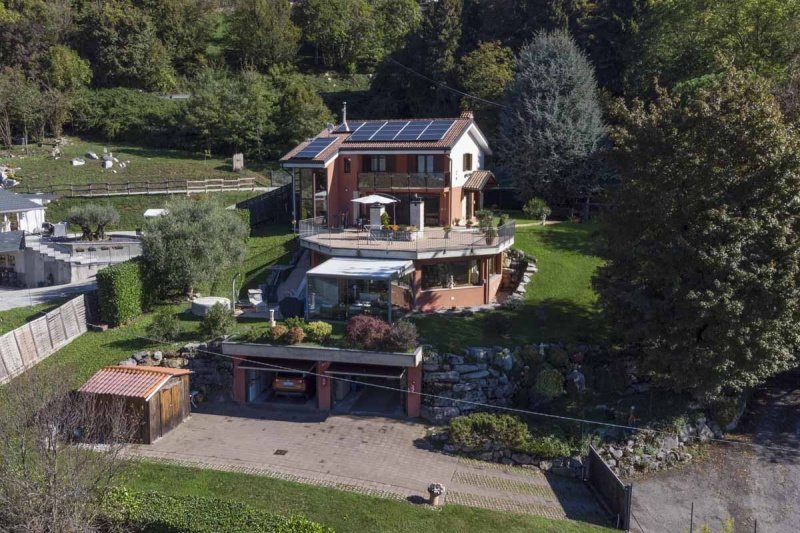
In Albino, in the splendid location of Casale, in a panoramic and secluded position, we offer a prestigious independent villa of approximately 350 sq m, surrounded by a wonderful private park of 1,300 sq m, ideal for those who want to live immersed in greenery without giving up the comforts of daily life.
The property is located in a particularly picturesque natural setting, near the Sanctuary of the Madonna dei Ciclisti, surrounded by chestnut forests, areas rich in mushrooms, meadows and pleasant paths immersed in nature. An environment ideal for lovers of walks, excursions and tranquility.
A haven of peace just a few minutes by car from the center of Albino, the main services and Lake Endine, and about 30 minutes from Orio al Serio Airport. A privileged location that allows you to live away from traffic and noise, while maintaining convenient connections with the city and the main communication routes.
The villa, equipped with independent heating and a 4.5 kW photovoltaic system, extends over three levels, with generous and well-distributed rooms, designed to offer comfort and functionality.
On the ground floor we find a large and welcoming living area with living room and kitchen, embellished by a scenic central fireplace free on all four sides, a particular feature that allows you to admire the charm of the fire lit from different angles of the environment, creating a warm and suggestive atmosphere.
From the living area you can access the splendid external veranda, equipped with an automated pergola and a private swimming pool. A perfect space to spend pleasant days outdoors, organize lunches and dinners in company or simply relax admiring the surrounding greenery. From this level it is also possible to access directly to the garden and the garage.
The upper floor houses a pleasant area dedicated to wellness and leisure, with a private gym, study, laundry room and bathroom. From here too it is possible to reach the garden and the large panoramic solarium, ideal for enjoying the sun and the tranquility of the landscape.
The sleeping area completes the residence with a spacious double bedroom, two double bedrooms and a third bathroom, offering comfortable rooms for the whole family.
Particular attention has also been paid to the equipment of the property, which has PVC window frames in the sleeping area and wooden frames in the living area, as well as the 4.5 kW photovoltaic system, an important added value for containing energy consumption.
The property is completed by a convenient double garage.
The real strength of this villa is the perfect balance between independence, nature and convenience: living surrounded by 1,300 sq m of private greenery, with a swimming pool, spaces dedicated to relaxation and a splendid panoramic view, being able to reach shops, schools and services in just a few minutes.
A prestigious property for those who dream of a house immersed in nature, among chestnut forests and mushrooms, where you can find peace and privacy without giving up comforts and convenience of connections.
Contact us for more information or to arrange a viewing and discover firsthand the charm of this villa.
Details
- Property Type
- Detached house
- Condition
- Completely restored/Habitable
- Living area
- 350 m²
- Bedrooms
- 4
- Bathrooms
- 3
- Garden
- 1,300 m²
- Terrace
- 50 m²
- Energy Efficiency Rating
- Reference
- Albino Casale
Distance from:
- Airports
16.0 km - Milano BGY - Orio Al Serio
51.0 km - Verona VBS - Brescia Montechiari
56.0 km - Milano LIN - Linate
90.0 km - Verona VRN - Valerio Catullo
- Highway exit
- 12.7 km
- Hospital
- 6.0 km - Ospedale Briolini Gazzaniga
- Coast
- 163.4 km
- Ski resort
- 6.7 km
What’s around this property
- Shops
2.7 km - Convenience shop - Alimentari Nicole
3.1 km - Supermarket
3.2 km - Dairy shop
3.4 km - Greengrocery - ortofrutticola Tiraboschi
- Sports activities
3.4 km - Sport centre - Centro Sportivo Luzzana - multiple sports
4.8 km - Horse riding - Campo Verde
5.7 km - Gym - Palazzetto dello sport
9.7 km - Golf club - Golf Club La Rossera
- Schools
2.0 km - School - Scuola Secondaria di primo grado Abbazia
7.2 km - Higher education institution
15.7 km - University - Humanitas University - Infermieristica
- Pharmacy
- 3.4 km - Pharmacy
- Veterinary
- 6.3 km - Veterinary - Carpe Diem
Information about Albino
- Elevation
- 342 m a.s.l.
- Total area
- 31.8066 km²
- Landform
- Inland mountain
- Population
- 17567
Contact Agent

Agenzia Immobiliare Cosy Casa
Piazza Sant'Andrea 52, Clusone, Bergamo
+39 340 497 5681
What do you think of this advert’s quality?
Help us improve your Gate-away experience by giving a feedback about this advert.
Please, do not consider the property itself, but only the quality of how it is presented.