390,000 €
4 bedrooms top-to-bottom house, 490 m² Castelli Calepio, Bergamo (province)
Main Features
Description
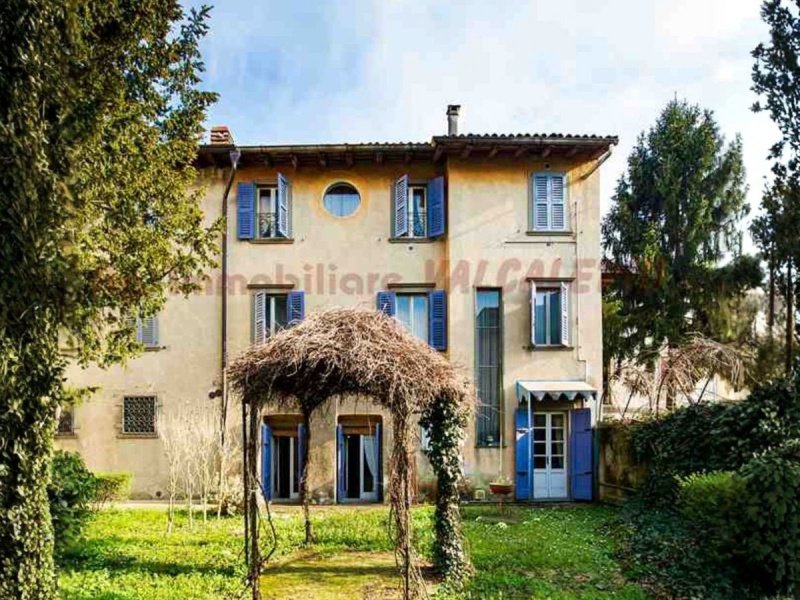
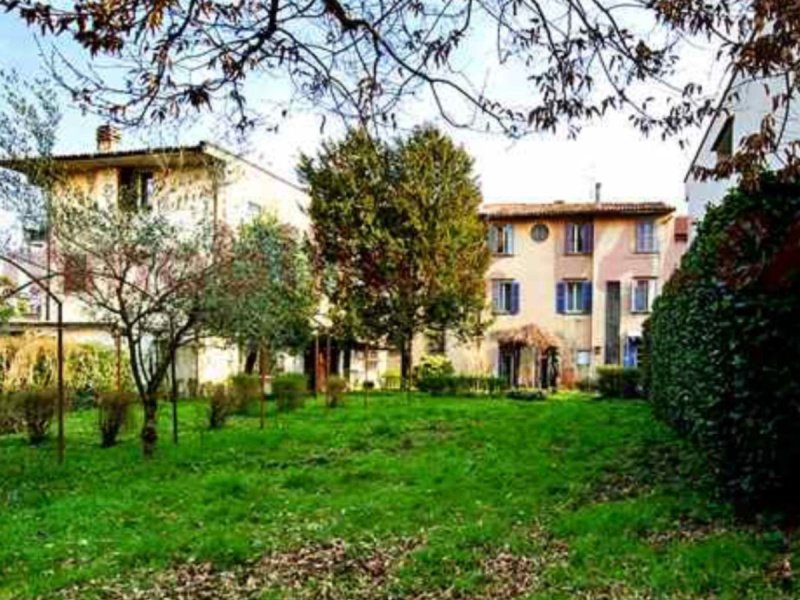
The property presents externally with its original architectural structure, expertly preserved, with great attention to aesthetics in the choice of colors and details, all in a setting of ancient charm. What surprises upon entering is the refinement of the wall decorations that accompany every room on walls and ceilings, depicting landscapes, coats of arms, floral embroidery and themed frames, with strong references to the Art Nouveau style; in particular, in the entrance veranda, the extraordinary richness of these decorations and the large arched windows create an enchanted atmosphere. The flooring is original in terracotta and parquet.
The layout of the house is distributed over 3 levels connected by internal stairs: - the Ground Floor (150 sq m) comprises entrance hall with large veranda, hallway, living room, kitchen, dining room, bathroom;
- the First Floor (150 sq m) comprises hallway, 4 large bedrooms, storage room and bathroom;
- the Second Floor (100 sq m of living space plus 50 sq m storage room) comprises open-space living room, bathroom and two study rooms; some renovation work is needed on the various floors.
Access to the property is via two entrances, one pedestrian, from the private courtyard to the main street of the town, and one carriage entrance on the opposite side, which leads into the park; here, if desired, there is a preliminary project where it is possible to create 3/4 underground garages, in order to allow direct access to the property.
The property, available immediately, is located 15 minutes from Lake Iseo and 5 minutes from the Ponteoglio motorway exit, and is therefore an interesting solution as a tourist-hotel structure, for example a Bed & Breakfast, as well as a prestigious residence. The villa has also been for many years a place of study and cultural meetings, and is therefore also ideal for artists as a venue for events and exhibitions.
Details
- Property Type
- Top-to-bottom house
- Condition
- To be restored
- Living area
- 490 m²
- Bedrooms
- 4
- Bathrooms
- 4
- Garden
- 600 m²
- Energy Efficiency Rating
- Reference
- CC301
Distance from:
- Airports
16.0 km - Milano BGY - Orio Al Serio
41.0 km - Verona VBS - Brescia Montechiari
53.0 km - Milano LIN - Linate
82.0 km - Verona VRN - Valerio Catullo
- Highway exit
- 2.0 km
- Hospital
- 2.7 km - Istituto delle Suore delle Poverelle - Istituto Palazzolo
- Coast
- 153.2 km
- Ski resort
- 17.0 km
What’s around this property
- Shops
780 m - Supermarket
1.8 km - Greengrocery
2.1 km - Bakery
3.6 km - Butcher shop - Sala Giuseppe Macelleria
- Eating out
450 m - Restaurant - Il ristoro
1.8 km - Bar - Le Bistrot
2.0 km - Cafe
2.1 km - Ice cream shop - Gelateria Da Gino
- Sports activities
290 m - Sport centre
3.6 km - Gym - Olimpic Villongo
4.9 km - Golf club - Golf Club La Rossera
11.7 km - Horse riding
- Schools
160 m - School
5.2 km - Higher education institution - Centro Scolastico Polivalente
18.6 km - University - Humanitas University - Infermieristica
- Pharmacy
- 750 m - Pharmacy
- Veterinary
- 3.6 km - Veterinary
Information about Castelli Calepio
- Elevation
- 230 m a.s.l.
- Total area
- 10.1527 km²
- Landform
- Inland hill
- Population
- 10427
Contact Agent

AG. IMMOBILIARE VALCALEPIO SRL
VIA PROVINCIALE VALLE CALEPIO 34, CASTELLI CALEPIO, Bergamo
+39 333 959 2719 / +39 035 4425438
What do you think of this advert’s quality?
Help us improve your Gate-away experience by giving a feedback about this advert.
Please, do not consider the property itself, but only the quality of how it is presented.