800,000 €
3 bedrooms villa, 325 m² Cenate Sotto, Bergamo (province)
Main Features
Description
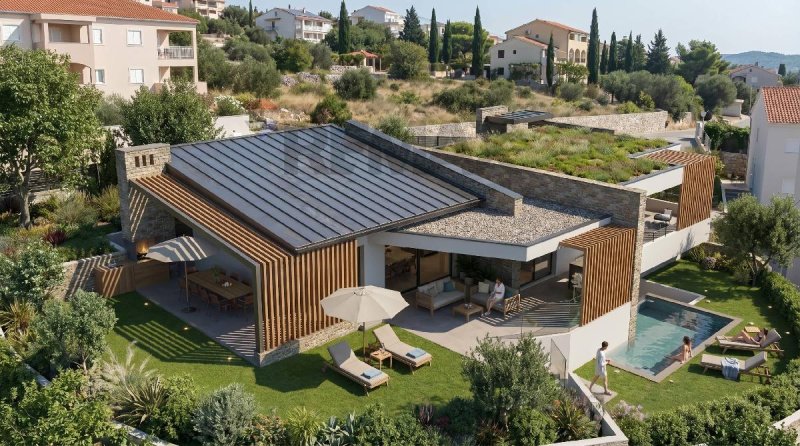
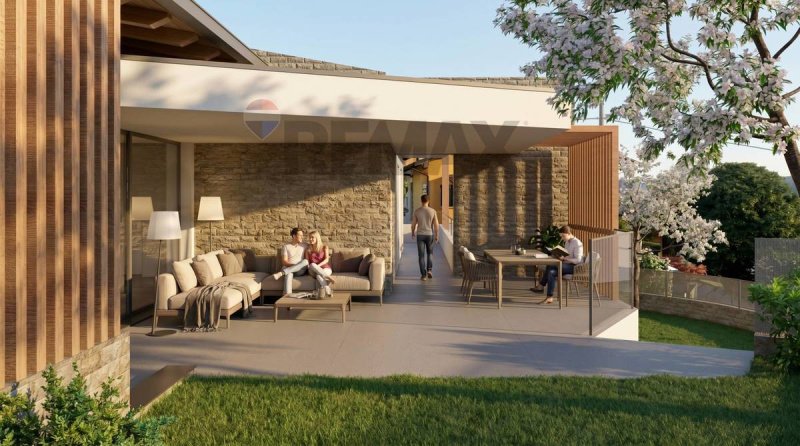
Single Villa with Swimming Pool in Cenate Sotto: Design and Comfort.A detached villa, free on four sides, designed to offer generous spaces, privacy and a privileged relationship with the landscape, in a location capable of enhancing the tranquility and beauty of the Cenate Sotto hills.Expected delivery: summer 2027, with an architectural project that combines living comfort, livable outdoor spaces and state-of-the-art technologies, for a home designed to accompany you over time.A house on multiple levels, designed to live inside and outside.The residence develops on two main levels, following the natural conformation of the land and creating an original, functional and full of possibilities distribution of spaces.The living area, accessible on foot from via Dante Alighieri, welcomes an impressive open space living area, where the living room and kitchen merge into a large and bright environment, ideal for daily life and for sharing moments with friends and family.The openings lead to a magnificent south-facing terrace, with views of the Cenate Sotto hills, which surrounds the entire house. A privileged outdoor space, designed to enjoy the sun, organize outdoor lunches and live the house in continuity with the surrounding landscape.The terrace is also accessible from all three bedrooms, creating a direct connection between the indoor and outdoor spaces.The sleeping area: comfort and privacy for the whole family.The sleeping area consists of:A double bedroom.Two single bedrooms, ideal for children, guests or for creating a study.A comfortable closet, useful for organizing domestic spaces.The distribution of the rooms is designed to guarantee functionality and livability, with the added value of direct access to the terrace even from the bedrooms.The basement floor: space, practicality and versatility.Through a splendid internal staircase, you reach the basement floor, where various service rooms are located, designed to meet the needs of a modern family.There are:A multipurpose room of approximately 38 square meters, perfect as a hobby area, private gym, relaxation space or environment dedicated to your passions.An area of approximately 41 square meters comprising laundry room, hallway and storage room.A cellar.Technical rooms for a total of 29 square meters, dedicated to the systems of the house and the swimming pool.From the multipurpose room you have direct access to the double garage in width of approximately 54 square meters, equipped with an automated sectional door: an ideal solution for comfortably parking two cars and having further space for bicycles, equipment and materials.To complete the property, an external maneuvering space next to the garage of approximately 60 square meters, which facilitates access and vehicle handling operations.Swimming pool and garden: the pleasure of living outdoors.The particular conformation of the land, arranged on multiple levels, allows to create a truly interesting external distribution.In an intermediate position between the basement floor and the living floor is the private swimming pool of approximately 20 square meters, surrounded by the garden, a corner dedicated to relaxation and leisure, where you can enjoy summer days in a private setting.This outdoor area is connected to both the lower level and the living floor, which in turn has a further garden. A configuration that enhances every level of the property and offers different areas to live, between moments of conviviality, tranquility and outdoor life.The property has a total of approximately 385 square meters of outdoor area, between garden, terraces, porches and sidewalks, to fully enjoy the outdoor spaces at different times of the day.The property surfaces.Dwelling: 157 square meters.Total outdoor area: 385 square meters, between garden, terraces, porches and sidewalks.Swimming pool: 20 square meters.Double garage in width: 54 square meters.Multipurpose room: 38 square meters.Laundry room, hallway and storage room:...
This text has been automatically translated using AI.
Details
- Property Type
- Villa
- Condition
- New
- Living area
- 325 m²
- Bedrooms
- 3
- Bathrooms
- 3
- Land
- 1 m²
- Energy Efficiency Rating
- Reference
- 34001003-1006
Distance from:
Distances are calculated in a straight line
Information about Cenate Sotto
- Elevation
- 267 m a.s.l.
- Total area
- 4.6165 km²
- Landform
- Inland hill
- Population
- 3995
Map
The property is located within the highlighted Municipality.
The advertiser has chosen not to show the exact location of this property.
Google Satellite View©
Contact Agent

Re/Max Orange
Passaggio Don Antonio Seghezzi, 3, Lallio, Bergamo
+39 035 0400913 / +39 035 0400913
What do you think of this advert’s quality?
Help us improve your Gate-away experience by giving a feedback about this advert.
Please, do not consider the property itself, but only the quality of how it is presented.