420,000 €
5 bedrooms villa, 560 m² Clusone, Bergamo (province)
Main Features
Description
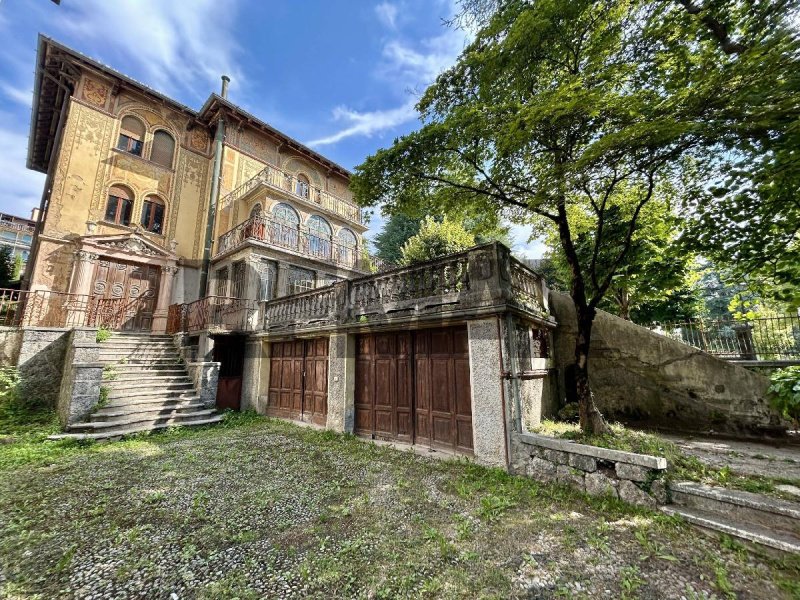
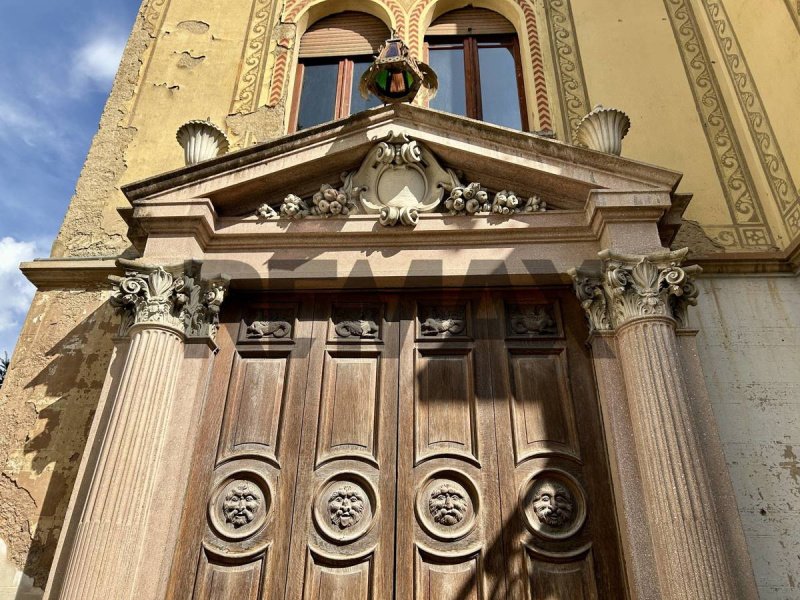
FOR SALE: HISTORIC VILLA IN THE HEART OF CLUSONE (BG) In the heart of Clusone, in one of the town's most central and iconic locations, we offer for sale a historic Art Nouveau villa dating back to the early 1900s. This charming and impressive property, whose architecture still conveys the elegance of an era, is a truly remarkable property. This is one of Clusone's most distinctive villas, a residence that still retains its original facades and numerous historic architectural details, elements that undoubtedly represent its distinctive feature and which could be enhanced within a future restoration project. Clusone is one of the main towns in the Seriana Valley and offers a particularly attractive setting for those who want to live in a town rich in history, services, and traditions, without sacrificing easy access to the mountains and the area's numerous tourist destinations. The historic center, with its period buildings, squares, and characteristic corners, preserves a valuable artistic and cultural heritage. Among its symbols is the famous Fanzago Planetary Clock, along with the Basilica of Santa Maria Assunta and the Oratory of the Disciplines. The location also allows you to experience the area year-round: from walks and outdoor activities to mountain excursions and the ski resorts of the Seriana Valley and Presolana area. THE VILLA The property is surrounded by its own garden and is spread over three floors above ground, reaching a total commercial residential surface area of approximately 445 m2. The interior spaces are characterized by generous dimensions, large rooms and a distribution that retains the character of the great residences of the period. On the ground floor, the entrance leads to the main area of the villa, consisting of a kitchen, a large living room, a room with access to the veranda and the large terrace of approximately 75 square meters, a study, a laundry room, and a bathroom. The first floor comprises three bedrooms, a hallway, a bathroom, an additional toilet, a veranda, and two terraces, offering additional spaces to be enhanced as part of a renovation project. On the second floor, there's another living room, a terrace, three bedrooms, and a bathroom; these other spaces can be reinterpreted according to the future owner's needs. A distinctive internal staircase, with wooden steps and paneling, connects all the floors of the villa, a striking feature that contributes to the elegant character typical of historic homes. Completing the property are ancillary rooms and cellars, as well as two garages of approximately 23 m2 each and the garden surrounding the villa. The villa requires renovation, but its shape, size, and numerous original features allow for the development of a customized project that combines the building's historic charm with contemporary living needs. A PROPERTY TO BE INTERPRET AND ENHANCED A villa of this size and with these characteristics offers several possibilities. It could become an important private residence, ideal for those seeking large spaces, independent environments, and a home that stands out from traditional homes, maintaining and enhancing the charm of Art Nouveau architecture. At the same time, the building's central location, size, and importance also make it attractive for those seeking a representative professional office, such as a notary, law firm, or other professional office, where they can enjoy spacious and prestigious spaces. A home simply waiting for someone to restore it to its former glory, respecting its history and transforming it into something new.
Details
- Property Type
- Villa
- Condition
- To be restored
- Living area
- 560 m²
- Bedrooms
- 5
- Bathrooms
- 4
- Land
- 1 m²
- Energy Efficiency Rating
- 456,27 kwh_m2
- Reference
- 34001038-1122
Distance from:
Distances are calculated in a straight line
Information about Clusone
- Elevation
- 648 m a.s.l.
- Total area
- 26.1901 km²
- Landform
- Inland mountain
- Population
- 8586
Map
The property is located within the highlighted Municipality.
The advertiser has chosen not to show the exact location of this property.
Google Satellite View©
Contact Agent

Re/Max Orange
Passaggio Don Antonio Seghezzi, 3, Lallio, Bergamo
+39 035 0400913 / +39 035 0400913
What do you think of this advert’s quality?
Help us improve your Gate-away experience by giving a feedback about this advert.
Please, do not consider the property itself, but only the quality of how it is presented.