POA
4 bedrooms villa, 180 m² Dossena, Bergamo (province)
Main Features
Description
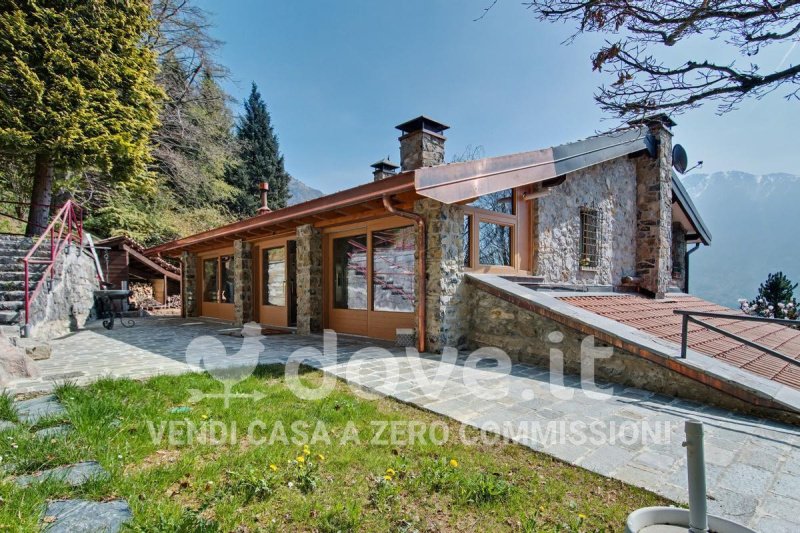
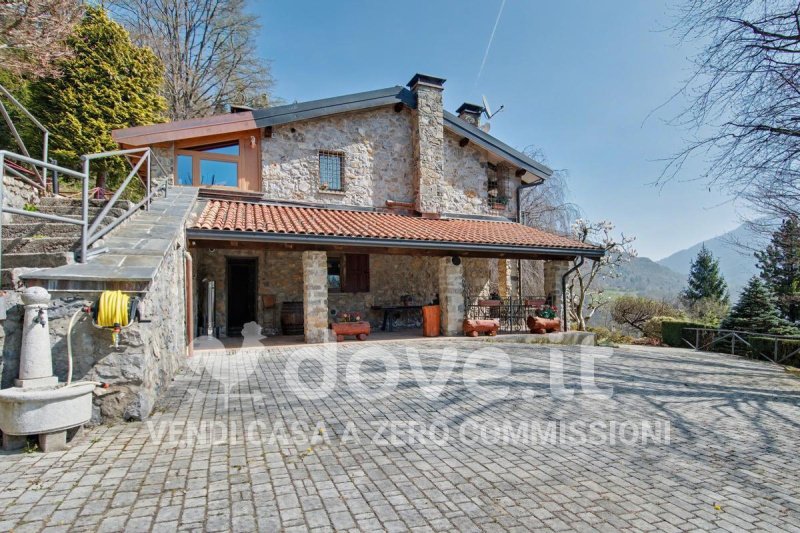
[Ref. DV-12743] The villa is located in a secluded and private setting, surrounded by extensive private land with various appurtenances. Arranged over two floors with independent entrances, but also connected by an internal staircase, it can be conceived as a single large residence or as two autonomous units, an ideal solution for hosting friends or relatives.
The large, slightly sloping garden, carefully planted and enriched with stone water basins, is set in a large woodland context of native plants. The property also includes an orchard and a large greenhouse vegetable garden with irrigation, lighting and tool storage.
The first floor consists of a large open-space living area with dining room, living room and Provençal-style kitchen, featuring a fireplace and pellet stove. The living area overlooks a large, liveable terrace with views of Monte Alben. The hallway, with a ducted pellet stove, leads to a large double bedroom and a bathroom with shower. A splendid veranda with opening triple-glazed windows, roof skylights, pellet stove, barbecue fireplace, kitchenette and a large solid oak table enhance the unit.
The ground floor comprises an entrance hall, separate kitchen overlooking the large portico, panoramic living room with ventilated fireplace, hallway with ducted pellet stove, two bedrooms and a bathroom with shower. There is also a large pantry and a wine cellar.
The property has an approved project from the Municipality and the landscape commission (with charges already paid) for the construction of an additional bedroom with bathroom and for the expansion of both the terrace on the upper floor and the living room on the ground floor. In addition to the garden with paved walkways, the property has extensive paved driveway areas with parking spaces and charging columns for electric vehicles.
The property includes fountains, wrought iron bersot, wood stores and a covered area used as a pizzeria with ovens, barbecues and a kitchenette. There is a further building in the garden, currently used as a tool shed but completely customisable.
The entire property is controlled by an advanced home automation system that manages top-of-the-range video surveillance, anti-burglary system, electricity consumption, gates with number plate recognition, external lighting and remote control of stoves. Two robotic lawnmowers included in the price keep the green areas in perfect order. Optical fibre is present and chimneys are certified compliant with current legislation.
This property is a splendid two-family or single-family villa, also ideal as a location for private events.
The large, slightly sloping garden, carefully planted and enriched with stone water basins, is set in a large woodland context of native plants. The property also includes an orchard and a large greenhouse vegetable garden with irrigation, lighting and tool storage.
The first floor consists of a large open-space living area with dining room, living room and Provençal-style kitchen, featuring a fireplace and pellet stove. The living area overlooks a large, liveable terrace with views of Monte Alben. The hallway, with a ducted pellet stove, leads to a large double bedroom and a bathroom with shower. A splendid veranda with opening triple-glazed windows, roof skylights, pellet stove, barbecue fireplace, kitchenette and a large solid oak table enhance the unit.
The ground floor comprises an entrance hall, separate kitchen overlooking the large portico, panoramic living room with ventilated fireplace, hallway with ducted pellet stove, two bedrooms and a bathroom with shower. There is also a large pantry and a wine cellar.
The property has an approved project from the Municipality and the landscape commission (with charges already paid) for the construction of an additional bedroom with bathroom and for the expansion of both the terrace on the upper floor and the living room on the ground floor. In addition to the garden with paved walkways, the property has extensive paved driveway areas with parking spaces and charging columns for electric vehicles.
The property includes fountains, wrought iron bersot, wood stores and a covered area used as a pizzeria with ovens, barbecues and a kitchenette. There is a further building in the garden, currently used as a tool shed but completely customisable.
The entire property is controlled by an advanced home automation system that manages top-of-the-range video surveillance, anti-burglary system, electricity consumption, gates with number plate recognition, external lighting and remote control of stoves. Two robotic lawnmowers included in the price keep the green areas in perfect order. Optical fibre is present and chimneys are certified compliant with current legislation.
This property is a splendid two-family or single-family villa, also ideal as a location for private events.
This text has been automatically translated.
Details
- Property Type
- Villa
- Condition
- Completely restored/Habitable
- Living area
- 180 m²
- Bedrooms
- 4
- Bathrooms
- 1
- Energy Efficiency Rating
- 175.0
- Reference
- DV-12743
Distance from:
Distances are calculated in a straight line
Information about Dossena
- Elevation
- 986 m a.s.l.
- Total area
- 19.56 km²
- Landform
- Inland mountain
- Population
- 883
Map
The property is located within the highlighted Municipality.
The advertiser has chosen not to show the exact location of this property.
Google Satellite View©
Contact Agent

Dove.it Srl
Via Borromei 6, Milano, Milano
+39 02 87178289
What do you think of this advert’s quality?
Help us improve your Gate-away experience by giving a feedback about this advert.
Please, do not consider the property itself, but only the quality of how it is presented.