650,000 €
8 bedrooms detached house, 545 m² San Pellegrino Terme, Bergamo (province)
Main Features
Description
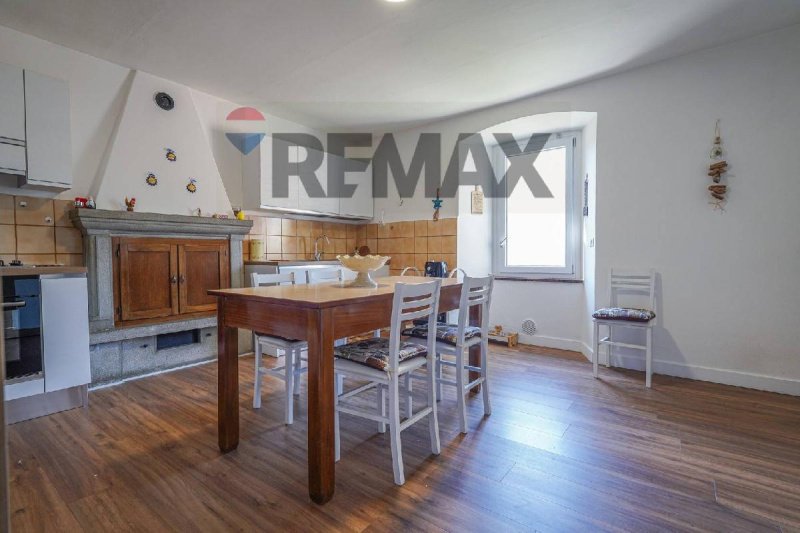
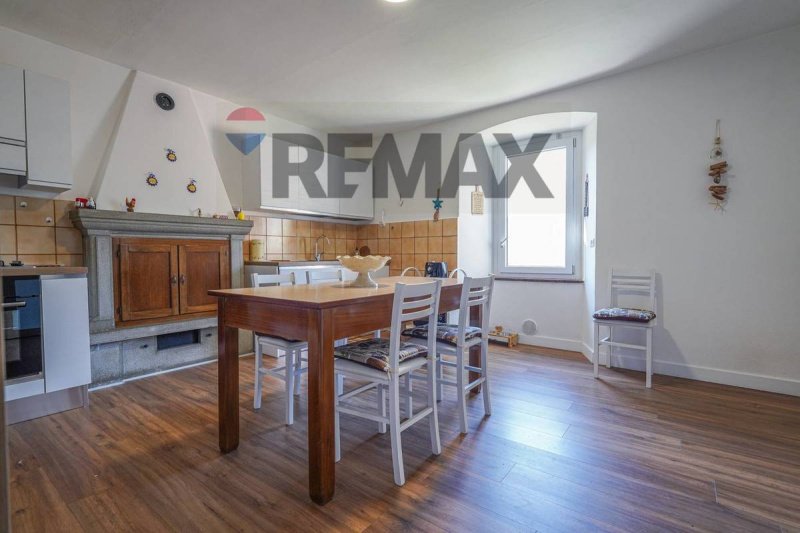
A village, many opportunities. The ideal property to live in... or to be lived in. There are properties that simply offer space. And then there are properties like this, capable of telling a story and transforming into a life project or an investment with great potential. In the heart of a quaint village, this charming residence comprises several independent units, charming rooms, utility rooms, and tranquil outdoor spaces. A unique solution, perfect for a large family, but also for those looking to develop a BB, guesthouse, or charming vacation rental, thanks to the layout and independent entrances. A property that knows how to welcome The authentic atmosphere of the village is found in every room: the warmth of the wood, the fireplaces, the beams, the stone, and the views of the valley create a living experience that will captivate you from the first glance. Independent annex On the right side of the property, on the first floor, there is a delightful annex with independent access. The room, furnished in a refined rustic chic style, offers a warm and relaxing atmosphere, ideal for guests or as a welcoming guest suite. A modern bathroom completes the unit, while a practical utility room is located on the ground floor. Ground floor apartment With its independent entrance, this apartment surprises with the character of its rooms. The bright entrance area leads into an elegant relaxation space, while the scenic bathroom, illuminated by two windows, enhances the perfect balance between natural materials and contemporary finishes. The eat-in kitchen, dominated by a charming fireplace, becomes the heart of the home: a space designed to share authentic moments and create an atmosphere that guests remember. The sleeping area includes a spacious double bedroom with double exposure and additional rooms that can easily be adapted as a study, walk-in closet, or additional bedrooms. The main residence The main residence is located on the upper floors, accessible both internally and through a separate entrance. The modern kitchen connects with a large living room overlooking a panoramic balcony overlooking the valley, while the dining room completes a bright and convivial living area. The floor also has two bathrooms and well-distributed rooms. Going up further, the sleeping area offers five versatile spaces, now organized into bedrooms and studies, easily reconfigured into elegant guest rooms or suites dedicated to a hospitality business. Completing the property is a large, fully renovated attic space, ideal as a wellness area, reading room, gym, creative space, or shared guest area. An additional independent unit The property also includes a second, completely independent and finely renovated home, consisting of a kitchen, bathroom, and a characteristic sleeping area with a mezzanine. A perfect solution for welcoming family, friends or for immediate rental income. Outdoor spaces that make the difference A porch, double garage, parking spaces, ancillary rooms, and green spaces complete this property that offers privacy, tranquility, and quality of life. The attached land adds further value, offering glimpses of nature and the opportunity to fully enjoy the outdoor spaces. An investment with great potential The presence of multiple independent units, separate entrances, numerous bedrooms, and spacious common areas makes this property particularly attractive for those looking to create a charming accommodation facility. Whether it's a Bed Breakfast, a vacation home, a guesthouse, or a welcoming residence for slow tourism, the spaces naturally lend themselves to enhancing a business project without sacrificing the charm and authenticity of the location. The information provided is purely indicative and does not constitute a contractual element. Floor plans, surface areas, and commercial square footage are indicative only.
Details
- Property Type
- Detached house
- Condition
- Completely restored/Habitable
- Living area
- 545 m²
- Bedrooms
- 8
- Bathrooms
- 5
- Land
- 1 m²
- Energy Efficiency Rating
- 171,62 kwh_m2
- Reference
- 34001152-10
Distance from:
Distances are calculated in a straight line
Information about San Pellegrino Terme
- Elevation
- 358 m a.s.l.
- Total area
- 22.9274 km²
- Landform
- Inland mountain
- Population
- 4652
Map
The property is located within the highlighted Municipality.
The advertiser has chosen not to show the exact location of this property.
Google Satellite View©
Contact Agent

Re/Max Orange
Passaggio Don Antonio Seghezzi, 3, Lallio, Bergamo
+39 035 0400913 / +39 035 0400913
What do you think of this advert’s quality?
Help us improve your Gate-away experience by giving a feedback about this advert.
Please, do not consider the property itself, but only the quality of how it is presented.