POA
7 bedrooms villa, 408 m² Bagolino, Brescia (province)
Main Features
Description
Fully renovated design mountain villa in Bagolino: 408 sqm, 7 bedrooms, near ski areas
Description
A completely renovated 408 sqm alpine villa on five floors, with a Boffi kitchen with Gaggenau appliances, sauna, jacuzzi and heat pump, where original mountain character meets top-end contemporary design.
The house
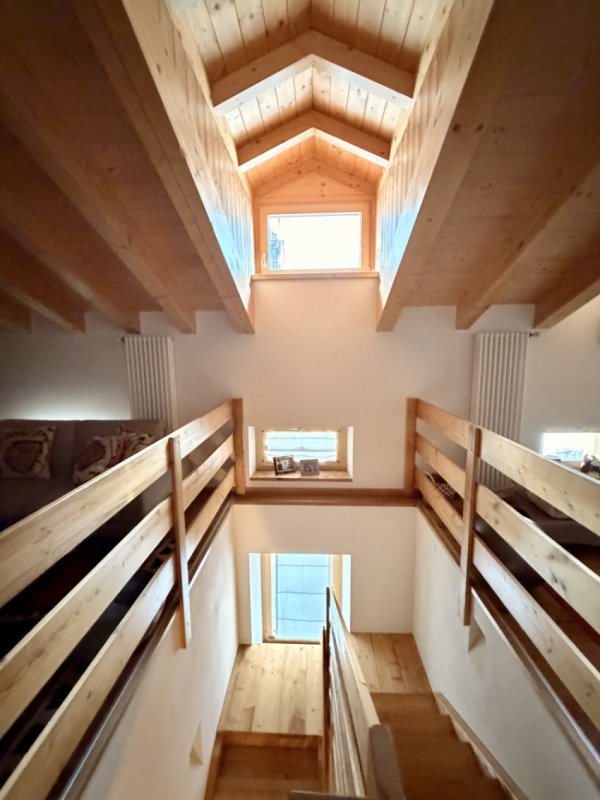
Renovated from top to bottom in 2023, this house is ready to move into. Warm parquet flooring and exposed pine beams run through all five floors, and wooden boiserie adds a refined alpine character to the interiors. Around them, everything is new and of high quality.
The open-plan kitchen and living room on the first floor features a Boffi kitchen with Gaggenau appliances, a combination of Italian design and professional-grade performance. It opens onto a 30 sqm terrace with BBQ and views over the valley and river.
The house has a private wellness area of its own. The master suite has a private lounge, two bathrooms, a personal sauna, a double hydromassage tub and a jacuzzi. Heating comes from a new heat pump and a new boiler, giving modern comfort and efficient running costs, with no renovation bill for the next owner.
Seven double or triple bedrooms
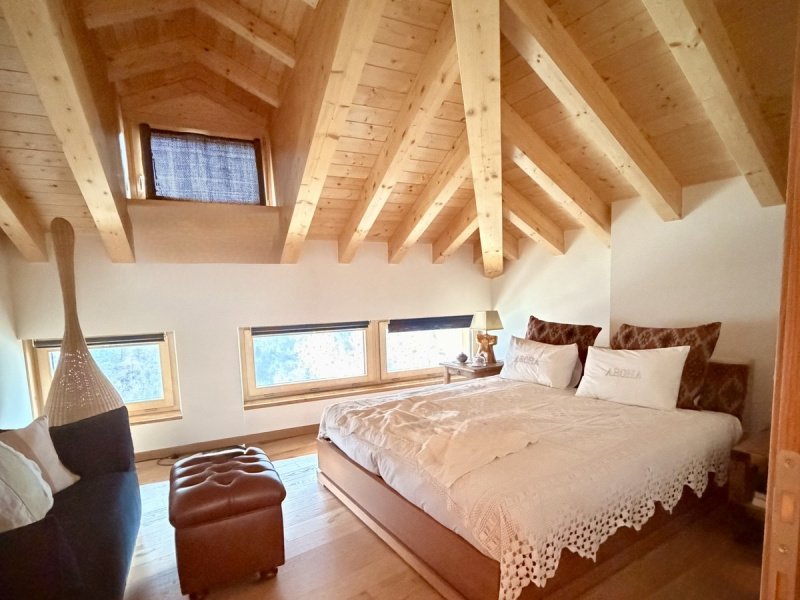
Five bedrooms are ready to use: the master suite, three doubles on the second floor and a double in the attic. Two further rooms are ready to serve as bedrooms whenever needed, bringing the house to seven double or triple rooms. This suits a large family, a group of friends, a retreat or a small hospitality project.
The layout
Lower ground: covered portico, private parking, ski and gear room, laundry, technical room, bathroom
Ground floor: taverna with bar and bathroom, seating sixteen at one long table, separate from the living quarters
First floor: Boffi kitchen with Gaggenau appliances and open-plan living room opening onto the terrace
Second floor: master suite with private lounge, two bathrooms, sauna, double hydromassage tub and jacuzzi, plus three double bedrooms and two bathrooms
Top floor (mansard): double bedroom, artist's studio, gym space and TV room, all usable as bedrooms or as a yoga, creative or leisure space
Outdoors
A long table can be set outdoors above the valley, with the river below and mountains all around. There is a 150 sqm vegetable garden, and the property has three separate entrances, two through a romantic historic portico and one directly from the village's main road, with private parking under the portico.
Ideal for
A large family or friends' mountain home, used year-round
A ski and outdoor holiday base for groups
A yoga, wellness or creative retreat
A boutique guesthouse or small hospitality project in the Italian Alps
The location
The villa is in the heart of Bagolino, a celebrated medieval borgo in Valle Sabbia, in the Lake Garda hinterland. It is surrounded by ski areas and Nordic trails:
Gaver: 15 minutes, with a great cross-country skiing field
Maniva: 20 minutes, for alpine skiing
Pinzolo: 40 minutes, one of the region's major ski resorts
Lake Garda: 40 minutes
Milan: about 90 minutes
Bagolino is a living village with a baroque church, stone lanes, a distinctive carnival tradition and authentic local life, all within walking distance. You can ski in winter and hike or swim in the lake in summer, all from the same home. Contact us for info and visit +39 345 6180408
Details
- Property Type
- Villa
- Condition
- Completely restored/Habitable
- Living area
- 408 m²
- Bedrooms
- 7
- Bathrooms
- 6
- Land
- 100 m²
- Terrace
- 30 m²
- Energy Efficiency Rating
- 57,75
- Reference
- Anna01
Distance from:
- Airports
45.0 km - Verona VBS - Brescia Montechiari
58.0 km - Verona VRN - Valerio Catullo
62.0 km - Milano BGY - Orio Al Serio
97.0 km - Bolzano BZO - Bolzano
- Highway exit
- 37.5 km
- Hospital
- 20.5 km - Ospedale di Vallecamonica
- Coast
- 154.4 km
- Ski resort
- 3.7 km
What’s around this property
- Shops
< 100 m - Pastry shop - Evelina
< 100 m - Butcher shop - Antica Macelleria
< 100 m - Supermarket - Despar
130 m - Convenience shop - Da sgàrzä
- Eating out
< 100 m - Cafe - La Tana
110 m - Bar - Osteria Le Strope
160 m - Fast food restaurant - Monte Pizza
210 m - Restaurant - La Trattoria del Viandante
- Sports activities
5.1 km - Sport centre - Palestra Comunale
15.1 km - Horse riding
18.1 km - Gym
22.3 km - Golf club - Golf Bogliaco
- Schools
4.8 km - School - Scuola Materna
21.6 km - University - Università degli Studi di Milano - Palazzo Feltrinelli
35.5 km - Higher education institution - LABA Libera Accademia di Belle Arti
- Pharmacy
- 170 m - Pharmacy - Farmacia San Rocco
- Veterinary
- 13.7 km - Veterinary - Ambulatorio Veterinario Vallesabbia
Information about Bagolino
- Elevation
- 778 m a.s.l.
- Total area
- 109.1984 km²
- Landform
- Inland mountain
- Population
- 3764
Contact Owner
Private Owner
What do you think of this advert’s quality?
Help us improve your Gate-away experience by giving a feedback about this advert.
Please, do not consider the property itself, but only the quality of how it is presented.