2,080,000 €
4 bedrooms villa, 460 m² Desenzano del Garda, Brescia (province) Lake Garda
Lake Garda
Main Features
Description
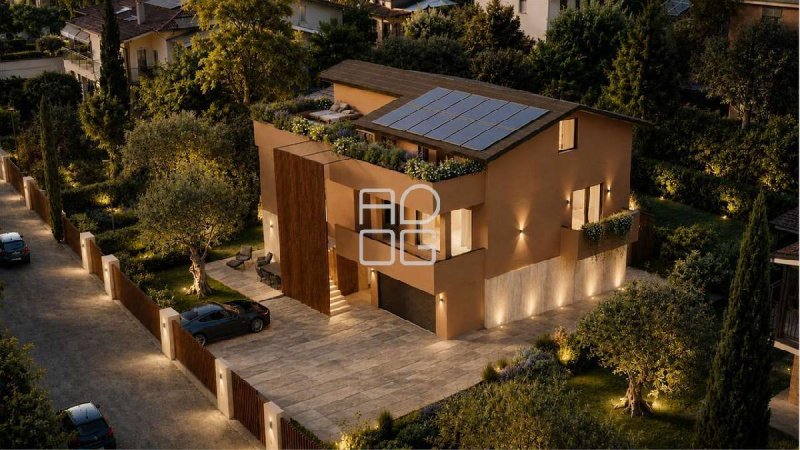
In the heart of Desenzano del Garda, just 200 metres from the pedestrian area and set within a surprisingly quiet and private setting, stands this exclusive independent urban villa: a rare solution that combines the privilege of a central location with the privacy and autonomy of a detached residence.
A contemporary, elegant and perfectly rational project, where every detail has been designed to offer a high-end living experience. Premium finishes, carefully selected materials and modern architectural solutions define sophisticated, bright and timeless interiors.
Access to the property is through a private gate leading to a harmonious and secluded outdoor space, perfectly integrated with the residence.
The spacious double garage, directly connected to the villa, leads to a ground floor conceived also as an independent space: a large and versatile area, ideal as a living area, tavern, wellness area or guest space, completed by a bathroom, laundry room and technical room.
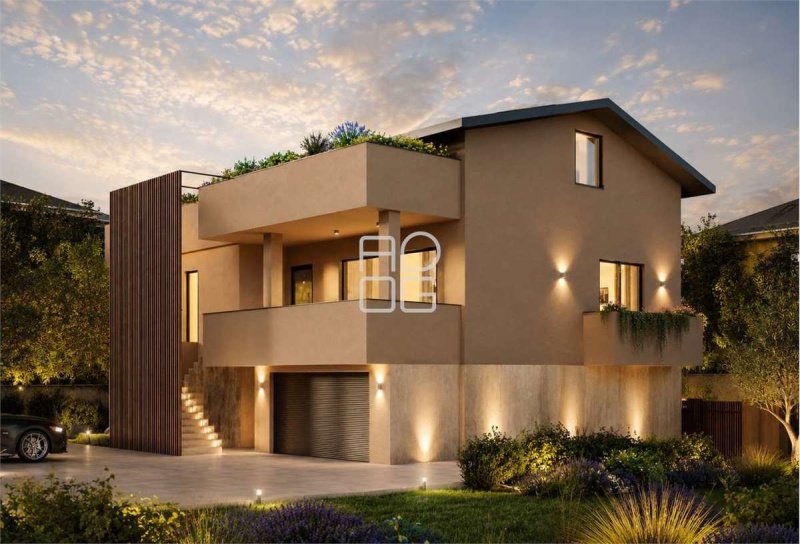
The residence features dual access, both internal and external: the first designed for maximum everyday practicality, the second enhanced by a striking entrance staircase, ideal for welcoming guests with elegance.
The main floor hosts a bright living area with a spacious lounge characterised by generous openings that enhance the natural light, a contemporary-style eat-in kitchen and a guest bathroom. On the same level, there is a first sleeping area consisting of two bedrooms and two bathrooms.
On the upper floor, the layout has been designed to ensure comfort and privacy: here there are two further bedrooms, including a refined and generously sized master suite with a freestanding bathtub area and walk-in wardrobe, as well as two bathrooms and a splendid terrace, ideal as a natural outdoor extension of the sleeping area.
The price includes custom-made kitchen furnishings, boiserie panelling, built-in wardrobes and the separating door between the kitchen and living area.
A residence designed for those who wish to experience the centre of Desenzano with complete independence, in an exclusive setting where architecture, comfort and location blend in perfect balance.
All renderings, images, furnishings, lighting and visual content included in this proposal and in the associated promotional materials reflect an aesthetic and conceptual idea of the finished product, but do not constitute contractual obligations or limitations.
A contemporary, elegant and perfectly rational project, where every detail has been designed to offer a high-end living experience. Premium finishes, carefully selected materials and modern architectural solutions define sophisticated, bright and timeless interiors.
Access to the property is through a private gate leading to a harmonious and secluded outdoor space, perfectly integrated with the residence.
The spacious double garage, directly connected to the villa, leads to a ground floor conceived also as an independent space: a large and versatile area, ideal as a living area, tavern, wellness area or guest space, completed by a bathroom, laundry room and technical room.
The residence features dual access, both internal and external: the first designed for maximum everyday practicality, the second enhanced by a striking entrance staircase, ideal for welcoming guests with elegance.
The main floor hosts a bright living area with a spacious lounge characterised by generous openings that enhance the natural light, a contemporary-style eat-in kitchen and a guest bathroom. On the same level, there is a first sleeping area consisting of two bedrooms and two bathrooms.
On the upper floor, the layout has been designed to ensure comfort and privacy: here there are two further bedrooms, including a refined and generously sized master suite with a freestanding bathtub area and walk-in wardrobe, as well as two bathrooms and a splendid terrace, ideal as a natural outdoor extension of the sleeping area.
The price includes custom-made kitchen furnishings, boiserie panelling, built-in wardrobes and the separating door between the kitchen and living area.
A residence designed for those who wish to experience the centre of Desenzano with complete independence, in an exclusive setting where architecture, comfort and location blend in perfect balance.
All renderings, images, furnishings, lighting and visual content included in this proposal and in the associated promotional materials reflect an aesthetic and conceptual idea of the finished product, but do not constitute contractual obligations or limitations.
Details
- Property Type
- Villa
- Condition
- New
- Living area
- 460 m²
- Bedrooms
- 4
- Bathrooms
- 6
- Garden
- 373 m²
- Energy Efficiency Rating
- Reference
- V002972
Distance from:
Distances are calculated in a straight line
Distances are calculated from the center of the city.
The exact location of this property was not specified by the advertiser.
- Airports
17.0 km - Verona VBS - Brescia Montechiari
30.0 km - Verona VRN - Valerio Catullo
68.0 km - Milano BGY - Orio Al Serio
75.0 km - Parma PMF - Giuseppe Verdi
- Public transport
1.0 km - Train Station - Desenzano del Garda-Sirmione
- Hospital
- 990 m - Azienda Ospedaliera di Desenzano del Garda
- Coast
- 139.9 km
- Ski resort
- 17.0 km
Information about Desenzano del Garda
- Elevation
- 67 m a.s.l.
- Total area
- 59.26 km²
- Landform
- Inland hill
- Population
- 29208
Map
The property is located within the highlighted Municipality.
The advertiser has chosen not to show the exact location of this property.
Google Satellite View©
Contact Agent

Studio Immobiliare Abitare Il Garda S.a.s. Di Baldassare Claudio & C.
Via Marconi 66, Desenzano del Garda, Brescia
+39 342 8316210
What do you think of this advert’s quality?
Help us improve your Gate-away experience by giving a feedback about this advert.
Please, do not consider the property itself, but only the quality of how it is presented.