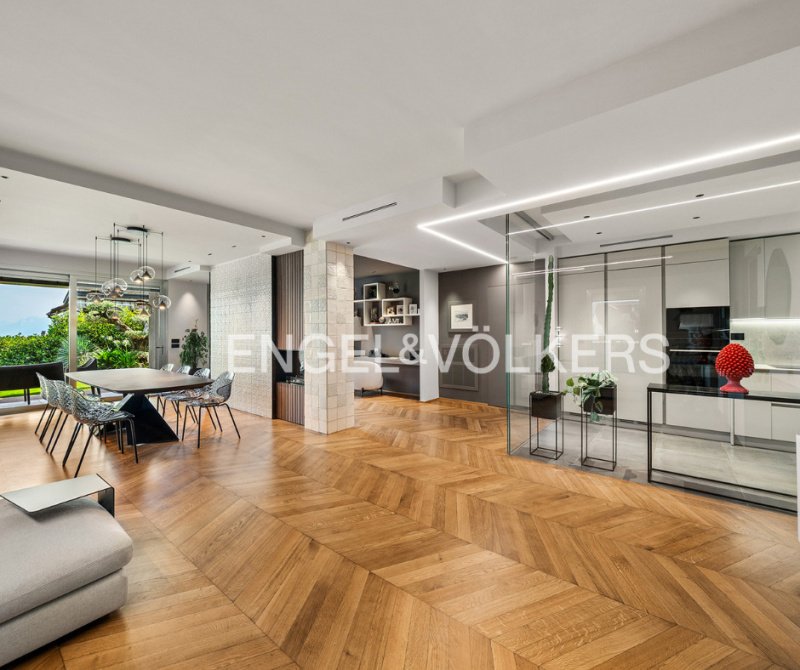
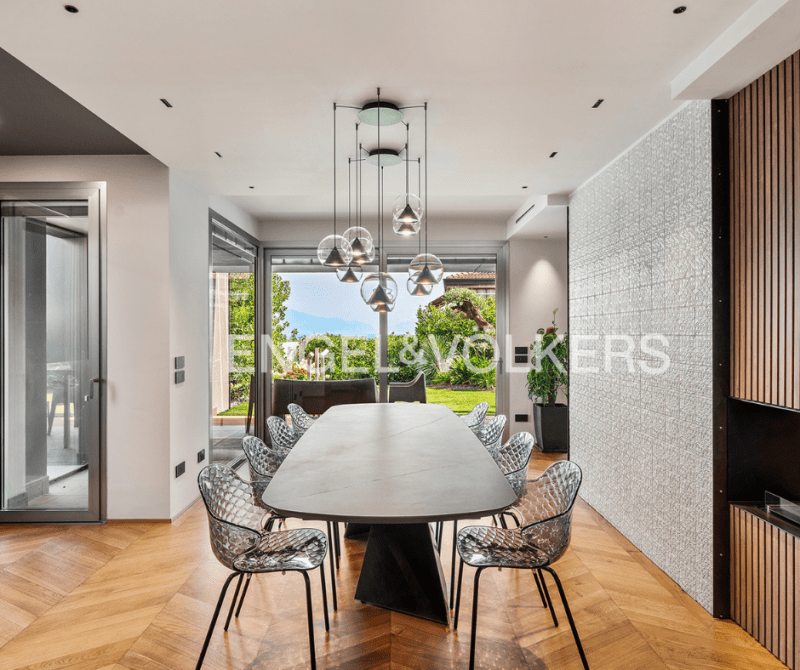
Set within an exclusive residential development of just six residences and designed by renowned architect Copersino, this exceptional ground-floor home embodies contemporary luxury through perfectly balanced proportions, premium materials and the seamless integration of architecture with its natural surroundings. Every space has been carefully conceived to maximise natural light and create a continuous dialogue between the interior and the landscaped outdoor areas. At the heart of the residence lies an impressive reception living area, where the lounge, dining room and private study flow together in perfect harmony. Expansive floor-to-ceiling glazing blurs the boundaries between indoors and outdoors, filling the interiors with natural light and creating an atmosphere of refined elegance throughout the day. The bespoke kitchen, discreetly separated by an elegant glass partition, is both beautifully appointed and highly functional, offering an ideal balance between contemporary design and refined everyday living. One of the property's most distinctive features is its unique architectural layout, where the outdoor spaces become a natural extension of the interiors. The private garden, offering charming glimpses of the lake, provides an idyllic setting for outdoor living in complete privacy. At the centre of the home, a striking open-air internal courtyard, entirely enclosed by the architecture of the residence, creates a captivating private patio - an intimate sanctuary dedicated to tranquillity and relaxation. The sleeping quarters have been thoughtfully designed as a private wellness retreat. The elegant primary suite enjoys direct access to the garden and features a spectacular designer bathroom complete with a freestanding bathtub, spacious walk-in shower and refined finishes, transforming everyday living into a luxurious experience. A second double bedroom overlooking the internal courtyard is served by its own beautifully appointed bathroom. A further wing of the residence, currently arranged as a private fitness room and complemented by a third full bathroom, offers exceptional versatility and can easily be reimagined as an exclusive guest suite, a professional home office or a dedicated wellness area. The home's outstanding level of comfort is enhanced by an advanced home automation system, underfloor heating, ducted air conditioning and an excellent Energy Class A1 rating, ensuring efficiency, sustainability and exceptional living standards throughout. Completing the property are a spacious private garage and a covered parking space. A residence of rare elegance, where signature architecture, bespoke finishes and cutting-edge technology come together within an intimate and prestigious setting.
Descriptions entered by the advertiser
Details
Property Type
Apartment
Condition
Completely restored/Habitable
Living area
347 m²
Bedrooms
3
Bathrooms
3
Energy Efficiency Rating
A192,88
Reference
W-04AJ5Z
Energy Efficiency Rating (Law 90/2013)
More efficient
A4
A3
A2
A1
B
C
D
E
F
G
Less efficient
What is the Energy Efficiency Rating?
The energy efficiency rating is a value expressed by letters ranging from A4 to G which indicates the energy quality and consumption of the building based on parameters such as the shape and climate zone in which it is located. The better the energy efficiency rating, the lower the energy consumption and cost of air-conditioning the building. Please note: buildings belonging to the same class can also have very different energy consumptions if the shape and climate zone are different.
What is the EPgl (Global Energy Performance index)?
The EPgl indicates how much energy is consumed so that the building or the building unit reaches comfort conditions, and is based on the energy services present and according to the type of property under standard use. The unit of measurement is kWh/m2 per year.
We recommend that you check with the advertiser if the energy efficiency rating of the property is updated to Law 90/2013.
Distance from:
Distances are calculated in a straight line
Airports
17.0 km - Verona VBS - Brescia Montechiari
29.0 km - Verona VRN - Valerio Catullo
69.0 km - Milano BGY - Orio Al Serio
74.0 km - Parma PMF - Giuseppe Verdi
Public transport
170 m - Bus stop
440 m - Train Station - Desenzano del Garda-Sirmione
Highway exit
1.9 km
Hospital
1.7 km
Coast
139.1 km
Ski resort
18.1 km
What’s around this property
Shops
700 m - Department store - Sole mercatone
730 m - Supermarket - Mix Markt
820 m - Confectionery shop - Sweet sweet way
1.2 km - Mall - Complesso Commerciale Le Vele
Eating out
380 m - Restaurant - Linus
400 m - Bar - Olimpia
410 m - Cafe
660 m - Ice cream shop - Vivaldi Bio Gelateria
Sports activities
380 m - Sport centre
1.5 km - Golf club - Borgo Machetto Country Club
4.5 km - Gym - Erboristeria Punto benessere
7.2 km - Horse riding
Schools
400 m - School - Istituto Alberghiero Caterina De Medici
25.9 km - Higher education institution - Conservatorio di musica Luca Marenzio
26.1 km - University - Università Cattolica del Sacro Cuore
Help us improve your Gate-away experience by giving a feedback about this advert. Please, do not consider the property itself, but only the quality of how it is presented.
Join our Newsletter and get Explora Italia mag as a gift
By subscribing to this newsletter, you’ll receive:
Best Italian property deals
Updates about our services
News about Italy and its property market
We guarantee your privacy. Your personal data will never be shared with any third party.