17,906,160 kr DKK
(2,400,000 €)
6 bedrooms villa, 546 m² Lonato del Garda, Brescia (province) Lake Garda
Main Features
Description
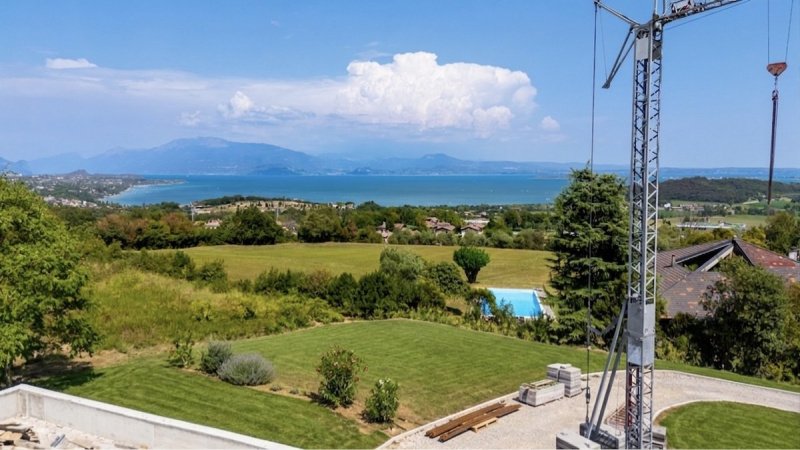
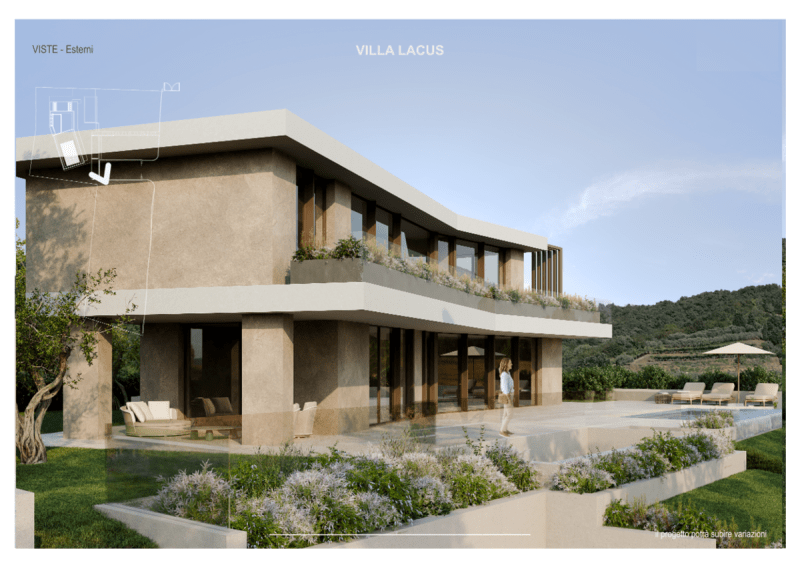
The Lake Garda as a daily backdrop, from every level of your home. Imagine waking up with the reflection of the water directly from the bedroom, then going up to the upper floor and being taken away by a 180-degree lake view that embraces the entire Garda basin and the Sirmione peninsula. In the prestigious hillside setting of Barcuzzi, immersed in privacy and greenery a very short distance from the centre and services of Padenghe, Villa Lacus rises: a modern architectural masterpiece designed to blend design interiors with the extraordinary backdrop of the Garda landscape.
DISTRIBUTION OF SPACES & PANORAMIC VIEW First Floor (Living Area – Spectacular Lake View): The most panoramic environment of the residence. A scenic open space with a large living room, dining area and kitchen with pantry, entirely framed by floor-to-ceiling sliding windows. It opens onto a large, habitable panoramic terrace, created for outdoor lunches and dinners with unparalleled lake views. Ground Floor (Sleeping Area – Lake View & Swimming Pool): Master suites and bright bedrooms with private bathrooms and walk-in closets. Lake view from all rooms and direct access to the covered portico, the private garden and the solarium area with the scenic infinity pool. Basement (Wellness & Services): Multifunctional area for leisure with a private gym and predisposition for a wellness/spa area. Tavern, wine cellar and laundry room. Room with bathroom reserved for guests or service staff. Large multi-car garage.
PURCHASE OPTIONS AND CUSTOMISATION Advanced Rough State – € 2,400,000 Designed for those who wish to customise and independently define the final layout, systems and interior materials. Completely Finished "Turnkey" – € 3,300,000 Delivered turnkey with high-quality finishes entirely customisable. Includes: high-quality natural materials, lime plasters, large-format parquet or stoneware, high-performance energy-efficient windows and doors, completed swimming pool and cutting-edge technologies.
TECHNICAL DATA & SURFACES Total commercial area: approx. 545 sq m Internal living area: approx. 237 sq m walkable spaces Outdoor living spaces: over 110 sq m between panoramic terrace and portico + large private garden Accessory rooms & Garage: approx. 150 sq m (multiple car box, gym, cellar, cavity and technical rooms) Swimming pool: infinity pool integrated into the ground floor garden Location: Barcuzzi / Lonato del Garda (a few steps from the centre of Padenghe sul Garda and the beaches)
STRENGTHS Double Lake View: Suggestive panoramic views from the sleeping area on the ground floor and a spectacular and elevated perspective from the living level. Privacy & Strategic Location: The tranquility of a prestigious residential context a stone's throw from the centre, the port and all the main connections. Contemporary Architecture: Clean lines, maximum brightness and excellent climatic comfort. Confidential negotiation. Graphic documentation, specifications and on-site visits available by appointment.
Details
- Property Type
- Villa
- Condition
- New
- Living area
- 546 m²
- Bedrooms
- 6
- Bathrooms
- 6
- Garden
- 2,317 m²
- Terrace
- 120 m²
- Energy Efficiency Rating
- Reference
- Barcuzzi | Villa di Lusso Vista Lago Personalizzabile
Distance from:
- Airports
15.0 km - Verona VBS - Brescia Montechiari
33.0 km - Verona VRN - Valerio Catullo
65.0 km - Milano BGY - Orio Al Serio
75.0 km - Parma PMF - Giuseppe Verdi
- Highway exit
- 4.0 km
- Hospital
- 2.3 km - Azienda Ospedaliera di Desenzano del Garda
- Coast
- 143.0 km
- Ski resort
- 14.9 km
What’s around this property
- Shops
2.5 km - Convenience shop - Alimentari e Tabacchi
2.7 km - Pastry shop - Pasticceria del Garda
2.7 km - Supermarket - Famila
2.8 km - Bakery - Panedolci
- Eating out
1.6 km - Restaurant - Il Rivale - L'Osteria di Palazzo
1.8 km - Ice cream shop - Francisco
1.9 km - Pub - Chiosco Madai
2.5 km - Cafe - Vaso Rì
- Sports activities
2.9 km - Gym - Erboristeria Punto benessere
3.3 km - Horse riding
3.6 km - Golf club - Arzaga Golf Club
3.8 km - Sport centre - Palestra Liceo Bagatta - multiple sports
- Schools
2.7 km - School - Istituto di Istruzione Superiore Luigi Cerebotani
21.9 km - Higher education institution - Conservatorio di musica Luca Marenzio
22.0 km - University - Università Cattolica del Sacro Cuore
- Pharmacy
- 2.7 km - Pharmacy - Farmacia Morandi
- Veterinary
- 8.7 km - Veterinary
Information about Lonato del Garda
- Elevation
- 188 m a.s.l.
- Total area
- 68.1952 km²
- Landform
- Inland hill
- Population
- 17062
Map
Contact Agent

Lighthouse Srl
Strada Ponte del Marchese 24, Vicenza , Vicenza
+39 3665288808
What do you think of this advert’s quality?
Help us improve your Gate-away experience by giving a feedback about this advert.
Please, do not consider the property itself, but only the quality of how it is presented.