414,000 €
3 bedrooms apartment, 192 m² Mairano, Brescia (province)
Main Features
Description
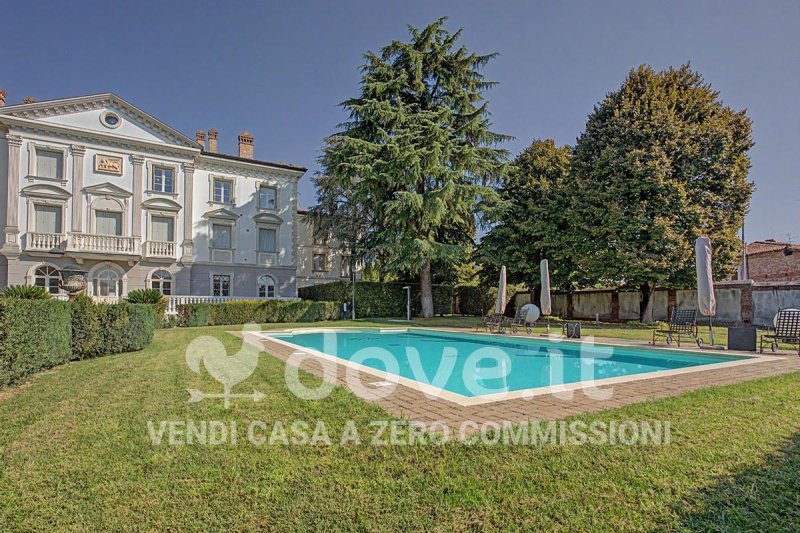
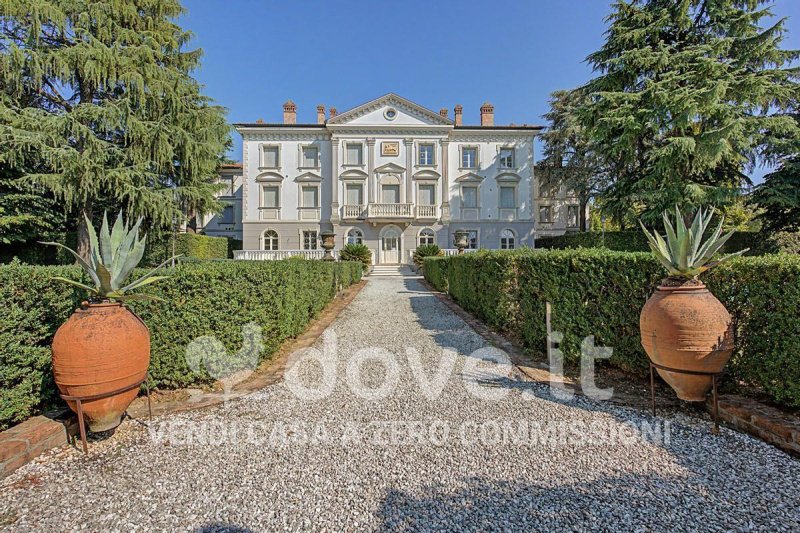
[Ref. DV-14615] In Mairano, at Via Giuseppe Mazzini 31, we offer for sale a generously sized apartment arranged over two levels, ideal for those seeking ample internal space, versatility and ancillary services within a residential complex with a swimming pool.
The property has a total cadastral area of 192 sq m, of which 185 sq m excluding uncovered areas, and is cadastrally distributed over the second and third floors.
The main part of the dwelling is located on the second floor. The entrance leads directly to the large living area with an open-plan kitchen, organised as a single space dedicated to conviviality and relaxation. The layout of the spaces allows, if desired, to separate the kitchen from the living room, creating an independent kitchen area.
Moving towards the sleeping area, there are two bedrooms, served by two bathrooms, plus a convenient storage room and a hallway that distributes the various rooms of the house in a functional manner.
An internal staircase connects the main floor to the third floor, where a large attic/loft develops. This level represents one of the most interesting elements of the property thanks to the availability of further spaces to live in and customise.
On the upper floor there is a further room currently used as a bedroom, as well as a terrace offering a pleasant outdoor space. There are also plant engineering predispositions for the creation of a kitchen and a bathroom, allowing you to organise the rooms according to your needs, in compliance with the intended uses and any necessary authorisations.
Completing the property are two garage spaces located on the basement floor, particularly convenient for a family with multiple vehicles or for those who wish to have additional accessory spaces.
A further added value is represented by the residential swimming pool serving the complex, a space dedicated to relaxation and leisure during the fine season.
The solution is therefore distinguished by the generous size, the distribution over two levels, the versatility of the upper floor, the terrace, the double garage and the presence of the swimming pool, characteristics that make it particularly suitable for those who want a spacious and customisable home.
This text has been automatically translated using AI.
Details
- Property Type
- Apartment
- Condition
- New
- Living area
- 192 m²
- Bedrooms
- 3
- Bathrooms
- 3
- Energy Efficiency Rating
- 33.68
- Reference
- DV-14615
Distance from:
Distances are calculated in a straight line
Information about Mairano
- Elevation
- 96 m a.s.l.
- Total area
- 11.5281 km²
- Landform
- Flatland
- Population
- 3484
Map
The property is located within the highlighted Municipality.
The advertiser has chosen not to show the exact location of this property.
Google Satellite View©
Contact Agent

Dove.it Srl
Via Borromei 6, Milano, Milano
+39 02 87178289
What do you think of this advert’s quality?
Help us improve your Gate-away experience by giving a feedback about this advert.
Please, do not consider the property itself, but only the quality of how it is presented.