Negotiable
495,000 €
3 bedrooms villa, 490 m² Nuvolento, Brescia (province)
Main Features
Description
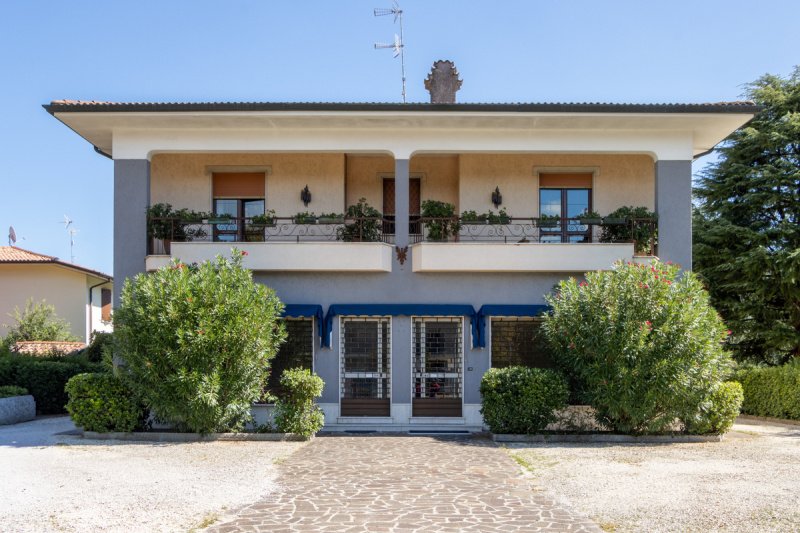
Set in a strategic and highly visible location, we are offering for sale in Nuvolento, in the province of Brescia, at the foot of the Serle Hills, a substantial, independent, detached property free on all four sides which offers generous living space together with the possibility of running a business on the premises or generating rental income.
The generous floor area and ceiling heights on the ground floor may allow part of the storageareas - due to the forthcoming Municipal Urban Development Plan (MUDP)- to be converted into a second independent residential unit, making the property ideal for two families. It is also worth considering the potential possibility, under the upcoming MUDP (Municipal Urban Development Plan) of converting the property into three or four apartments as a rental investment, given its proximity to renowned tourist destinations.
The ground floor is currently divided into several units offering maximum flexibility:
Shop (Category C/1): Aspace of approximately 88 sq m with large street-facing windows, ideal for businesses requiring high visibility. Warehouses and Storage Areas (Category C/2): approximately 170 sq m, in total, including offices and WC facilities.
Ancillary Areas: a shared boiler room is also located on the ground floor, while the basement contains a practical cellar and a recreation room.
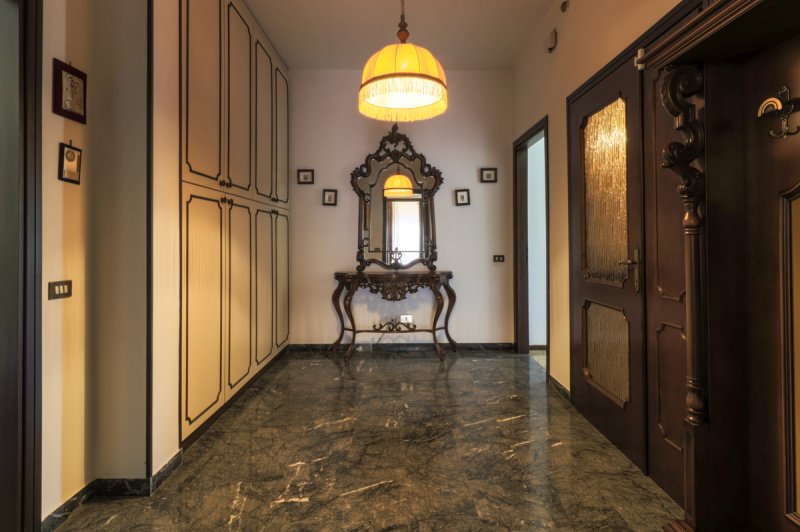
A Botticino marble staircase leads to the upper-floor, where there is a generously proportioned and functional apartment. The living area opens onto a large entrance hall in Carnic grey marble leading into a bright living room and lounge, where the natural brightness and polished finish of the marble creates a sense of continuity and visual flow throughout the rooms. Almost adjacent is the dining room with a separate kitchenette; the whole area opens onto a covered balcony of 22 sq m, located to the north of the house, with a view of the Serle hills.
The sleeping area, also finished in Botticino marble, consists of a night hall leading to the family bathroom and three bedrooms, one of which with an en-suite. All rooms open onto and provide access to the terrace of 55 sq m, overlooking the green area at the rear of the house.
The property is surrounded by a large private garden and an exclusive paved courtyard, 480 m²,providing numerous parking spaces and ample room for manoeuvring The courtyard is particularly practical for commercial use but could also be incorporated into the garden according to the owner’s needs.
It is ready to move into, although some improvement and maintenance works may be required over time.
We invite you to explore the “Beyond the Property” attachments, available in the Photos section,
offering an insight into the local area, its culture, gastronomy, activities, places to discover, and the unique Italian lifestyle.
Informational and commercial notice: the information provided is not contractually binding and may be subject to change.
Details
- Property Type
- Villa
- Condition
- Completely restored/Habitable
- Living area
- 490 m²
- Bedrooms
- 3
- Bathrooms
- 3
- Land
- 240 m²
- Garden
- 320 m²
- Terrace
- 55 m²
- Energy Efficiency Rating
- Reference
- ATPVI01
Distance from:
- Airports
14.0 km - Verona VBS - Brescia Montechiari
43.0 km - Verona VRN - Valerio Catullo
55.0 km - Milano BGY - Orio Al Serio
80.0 km - Parma PMF - Giuseppe Verdi
- Highway exit
- 8.0 km
- Hospital
- 5.7 km - Azienda Tutela Salute
- Coast
- 152.6 km
- Ski resort
- 8.2 km
What’s around this property
- Shops
2.3 km - Bakery - Panificio Pasticceria Franzoni Roberto
2.6 km - Convenience shop
3.0 km - Pastry shop - Pasticceria Via Volta
3.9 km - Farm shop - Apicoltura del Sampì
- Eating out
500 m - Restaurant - Ristorante Pizzeria Al Focolare
2.6 km - Cafe - Al Boifava
3.0 km - Fast food restaurant - Speedy Pizza
3.5 km - Bar - Chiosco del Chiese
- Sports activities
1.6 km - Sport centre
5.5 km - Gym - Palestra California
5.6 km - Horse riding
7.4 km - Golf club - Arzaga Golf Club
- Schools
350 m - School - Scuola Secondaria di Primo Grado Salvatore Quasimodo
12.1 km - University - Aula Consiliare
12.4 km - Higher education institution - Conservatorio di musica Luca Marenzio
- Pharmacy
- 1.8 km - Pharmacy - Farmacia Girelli
- Veterinary
- 7.5 km - Veterinary - Ambulatorio veterinario Dottor Davide Perini
Information about Nuvolento
- Elevation
- 176 m a.s.l.
- Total area
- 7.4576 km²
- Landform
- Inland hill
- Population
- 3947
Contact Owner
Private Owner
What do you think of this advert’s quality?
Help us improve your Gate-away experience by giving a feedback about this advert.
Please, do not consider the property itself, but only the quality of how it is presented.