6,707,349 kr DKK
(899,000 €)
3 bedrooms villa, 220 m² Padenghe sul Garda, Brescia (province) Lake Garda
Main Features
Description
In a quiet and well-kept residential area, we offer a detached villa with a modern character, designed for those who want to experience Lake Garda with space, privacy, and comfort, without sacrificing the convenience of services.
The villa is spread over two levels, with a particularly functional distribution of the rooms.
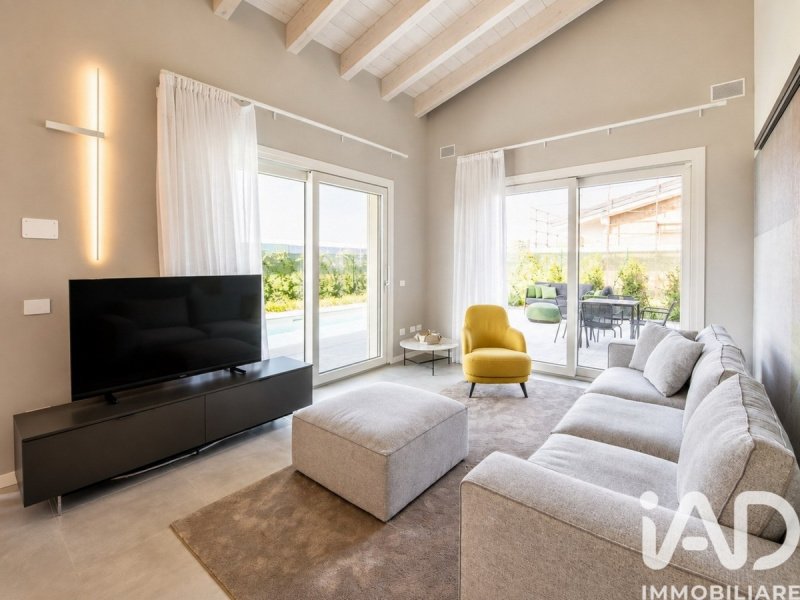
The ground floor houses the main part of the home: a bright living area with an open-plan kitchen, directly connected to the outdoor spaces, three bedrooms, two bathrooms, and a convenient hallway. An ideal family solution, with well-organized spaces and large windows that enhance natural light and the connection with the garden.
The basement offers significant added value: in addition to the large garage of approximately 40 square meters, there is a laundry room, an additional bathroom, and a room of over 36 square meters, perfect for use as a tavern, gym, hobby room, study, or guest space.
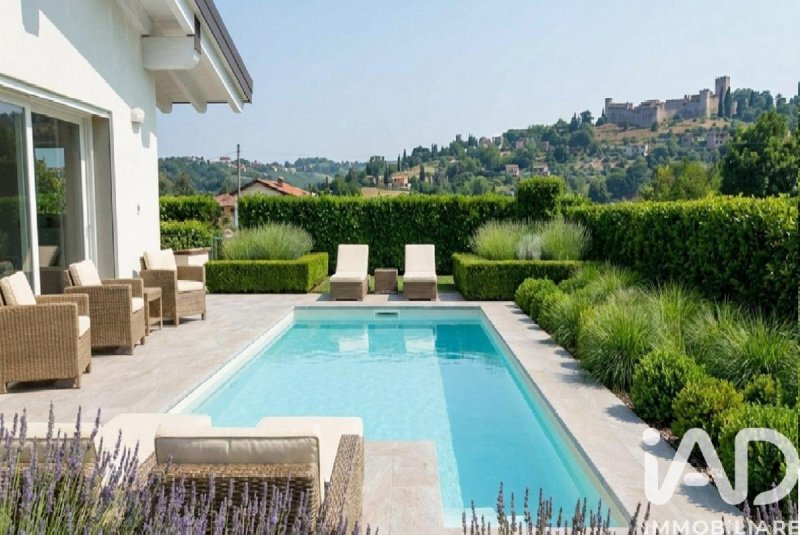
Outside, the property features a plot of approximately 494 square meters, allowing for full enjoyment of the outdoor spaces and a pleasant relaxation area surrounded by greenery. The design documentation also provides a possible layout of the garden and outdoor spaces, allowing for customization according to the future owner's needs.
Contemporary architecture, an elegant roof, large windows, and thoughtfully designed spaces make this villa ideal as both a primary residence and a prestigious second home on Lake Garda.
A home designed to be lived in all seasons: the living room opens onto the garden in the summer, the welcoming interiors in the colder months, and all the space needed for family, guests, and personal passions.
An independent villa where every space has a purpose and every room contributes to creating quality of life.
Contact us without obligation for more information, to learn about customization options, and to schedule a viewing.
The representations of the furnishings and garden in the project are indicative and not included in the supply, as specified in the design documents.
The information provided is accurate but does not constitute a contractual basis. WE COLLABORATE WITH ALL AGENCIES.
Details
- Property Type
- Villa
- Condition
- Completely restored/Habitable
- Living area
- 220 m²
- Bedrooms
- 3
- Bathrooms
- 2
- Garden
- 200 m²
- Energy Efficiency Rating
- 21,00 kwh_m2
- Reference
- 2147-29475
Distance from:
- Airports
17.0 km - Verona VBS - Brescia Montechiari
33.0 km - Verona VRN - Valerio Catullo
65.0 km - Milano BGY - Orio Al Serio
78.0 km - Parma PMF - Giuseppe Verdi
- Highway exit
- 6.0 km
- Hospital
- 3.9 km - Azienda Ospedaliera di Desenzano del Garda
- Coast
- 142.5 km
- Ski resort
- 12.8 km
What’s around this property
- Shops
210 m - Pastry shop - Pasticceria del Garda
290 m - Convenience shop - Alimentari e Tabacchi
370 m - Bakery - Panedolci
1.5 km - Supermarket - Conad
- Eating out
100 m - Cafe - Vaso Rì
360 m - Restaurant - Ketty
380 m - Fast food restaurant - Pizza da Bonny
390 m - Pub - Al Portec
- Sports activities
2.1 km - Horse riding
3.0 km - Golf club - Arzaga Golf Club
4.6 km - Sport centre - Centro Tennis San Sivino
5.4 km - Gym - Erboristeria Punto benessere
- Schools
4.4 km - School
22.2 km - Higher education institution - Conservatorio di musica Luca Marenzio
22.3 km - University - Aula Consiliare
- Pharmacy
- 210 m - Pharmacy - Beretta
- Veterinary
- 9.1 km - Veterinary - Clinica Veterinaria Sant'Antonio
Information about Padenghe sul Garda
- Elevation
- 127 m a.s.l.
- Total area
- 26.8091 km²
- Landform
- Inland hill
- Population
- 4896
Contact Agent

IAD - Gianluca Stefani
Via Cesare Battisti 37, Lonato del Garda, Brescia
+393939000501 / +3903013889252
What do you think of this advert’s quality?
Help us improve your Gate-away experience by giving a feedback about this advert.
Please, do not consider the property itself, but only the quality of how it is presented.