POA
5 bedrooms villa, 650 m² Padenghe sul Garda, Brescia (province) Lake Garda
Lake Garda
Main Features
Description
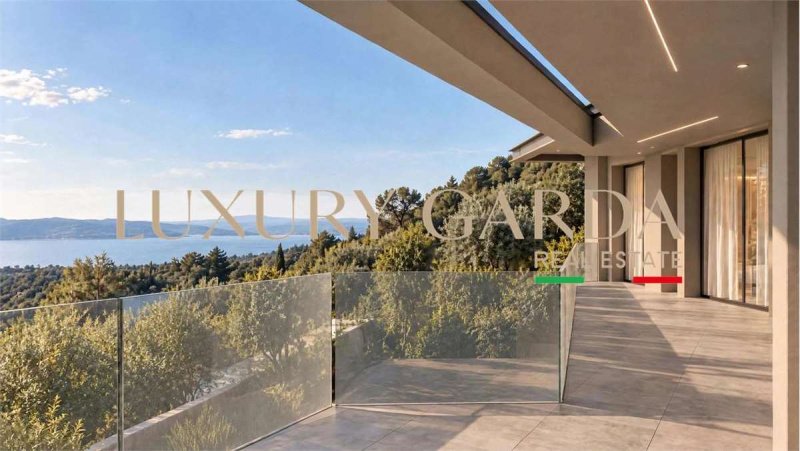
Set in one of the most exclusive hillside settings of Padenghe sul Garda, just a short distance from the lakefront, lies this stunning contemporary villa. The property enjoys a privileged position: a peaceful oasis offering complete privacy while remaining strategically connected to main transport routes. The rear opens onto lush greenery, while the front façade commands a breathtaking panoramic view of Lake Garda.
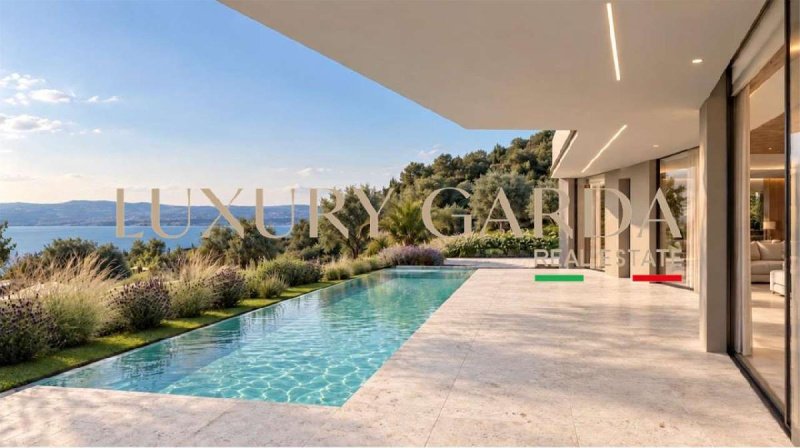
The villa is nestled in a magnificent private park of 3,590 sqm, featuring a spectacular infinity pool with a front waterfall, covered porticoes, and panoramic terraces. The interior spaces, connected by a private elevator, are laid out as follows:
Ground Floor (125.9 sqm): A dramatic 100 sqm open-plan living room with floor-to-ceiling glass walls offering panoramic lake views, a guest bathroom, and a private fifth bedroom with an en-suite bathroom, ideal for guests or as a private study.
First Floor (118 sqm): The sleeping area is anchored by a sumptuous master suite complete with a luxurious 12 sqm en-suite bathroom and a 20 sqm walk-in closet. Three additional bedrooms, each with its own private bathroom, complete this level. Every bedroom opens directly onto a large front terrace with sweeping lake views.
Basement & Service Areas: 105 sqm of versatile multi-purpose space, perfect for a private spa/fitness area or a wine tasting cellar, plus technical rooms and a spacious 134 sqm garage accommodating 4 to 6 vehicles. This level also features a self-contained apartment for staff, complete with a private bathroom.
The villa is equipped with state-of-the-art technology: smart home automation system, photovoltaic panels, underfloor heating, split air conditioning, mechanical ventilation (VMC), and advanced alarm and video surveillance systems.
Ready for delivery within 4 to 6 months, offering the exclusive opportunity to customize the final luxury finishes.
Private negotiations. For detailed information and private viewings, please contact our office.
The villa is nestled in a magnificent private park of 3,590 sqm, featuring a spectacular infinity pool with a front waterfall, covered porticoes, and panoramic terraces. The interior spaces, connected by a private elevator, are laid out as follows:
Ground Floor (125.9 sqm): A dramatic 100 sqm open-plan living room with floor-to-ceiling glass walls offering panoramic lake views, a guest bathroom, and a private fifth bedroom with an en-suite bathroom, ideal for guests or as a private study.
First Floor (118 sqm): The sleeping area is anchored by a sumptuous master suite complete with a luxurious 12 sqm en-suite bathroom and a 20 sqm walk-in closet. Three additional bedrooms, each with its own private bathroom, complete this level. Every bedroom opens directly onto a large front terrace with sweeping lake views.
Basement & Service Areas: 105 sqm of versatile multi-purpose space, perfect for a private spa/fitness area or a wine tasting cellar, plus technical rooms and a spacious 134 sqm garage accommodating 4 to 6 vehicles. This level also features a self-contained apartment for staff, complete with a private bathroom.
The villa is equipped with state-of-the-art technology: smart home automation system, photovoltaic panels, underfloor heating, split air conditioning, mechanical ventilation (VMC), and advanced alarm and video surveillance systems.
Ready for delivery within 4 to 6 months, offering the exclusive opportunity to customize the final luxury finishes.
Private negotiations. For detailed information and private viewings, please contact our office.
Details
- Property Type
- Villa
- Condition
- New
- Living area
- 650 m²
- Bedrooms
- 5
- Bathrooms
- 7
- Energy Efficiency Rating
- Reference
- MR346
Distance from:
Distances are calculated in a straight line
Distances are calculated from the center of the city.
The exact location of this property was not specified by the advertiser.
- Airports
17.0 km - Verona VBS - Brescia Montechiari
33.0 km - Verona VRN - Valerio Catullo
66.0 km - Milano BGY - Orio Al Serio
78.0 km - Parma PMF - Giuseppe Verdi
- Public transport
5.3 km - Train Station - Desenzano del Garda-Sirmione
- Hospital
- 4.1 km - Azienda Ospedaliera di Desenzano del Garda
- Coast
- 141.9 km
- Ski resort
- 12.7 km
Information about Padenghe sul Garda
- Elevation
- 127 m a.s.l.
- Total area
- 26.8091 km²
- Landform
- Inland hill
- Population
- 4896
Map
The property is located within the highlighted Municipality.
The advertiser has chosen not to show the exact location of this property.
Google Satellite View©
Contact Agent

LUXURY GARDA REAL ESTATE
Piazza Caduti, 14, Padenghe sul Garda, Brescia
+39 0306587701 / +39 333 9805486
What do you think of this advert’s quality?
Help us improve your Gate-away experience by giving a feedback about this advert.
Please, do not consider the property itself, but only the quality of how it is presented.