POA
4 bedrooms villa, 500 m² Bregnano, Como (province)
Main Features
Description
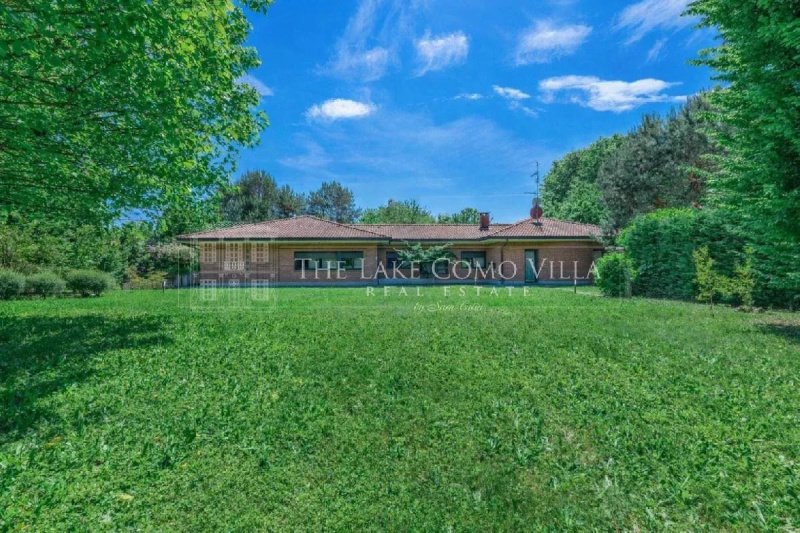
Immersed in a private park of 2,500 sqm adorned with 26 mature trees, this elegant representative villa is spread over a single floor of 540 sqm. Located in a strategic position between Como and Milan.
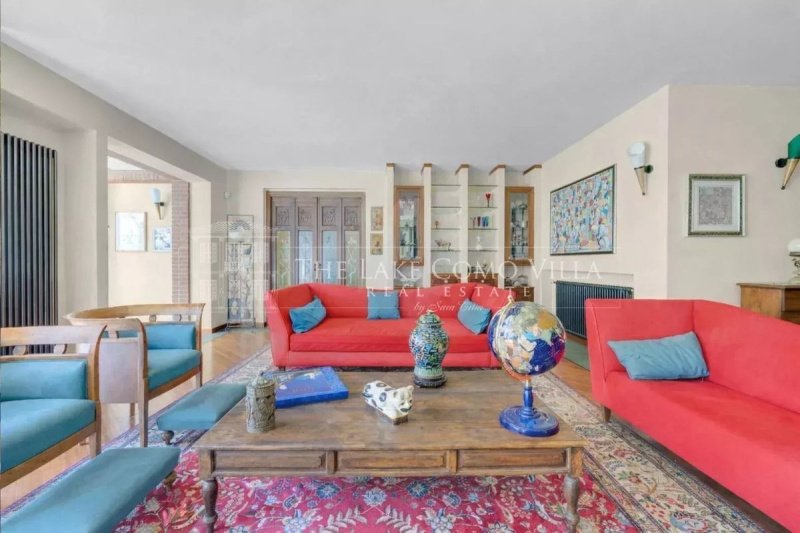
The property is in excellent maintenance condition and offers a space distribution designed for maximum comfort: four spacious double bedrooms, all with private bathrooms and three of which are en suite, totaling six bathrooms. Two refined lounges, each enhanced by a designer fireplace, and two kitchens equipped with every comfort complete the main areas. The property also includes a double garage with outdoor parking, a laundry area, three auxiliary rooms, and an additional bathroom for staff or hobby use.
A distinctive aspect of the property is its flexibility: the presence of two kitchens and two independent lounges makes the villa perfect for a bifamily configuration, or as a main residence plus a dependance, ideal for guests or service staff.
The finishes offer a high-quality construction level: cherry wood parquet floors, details in green slate, travertine, fossil marble, and bisazza tiles, along with evocative designer fireplaces. The house is also equipped with a modern electric closure system with centralized shutters, also manageable for individual zones.
The external park presents potential building development and pre-arranged for a pool, offering further opportunities for enhancement for those wishing to personalize this property.
The property is in excellent maintenance condition and offers a space distribution designed for maximum comfort: four spacious double bedrooms, all with private bathrooms and three of which are en suite, totaling six bathrooms. Two refined lounges, each enhanced by a designer fireplace, and two kitchens equipped with every comfort complete the main areas. The property also includes a double garage with outdoor parking, a laundry area, three auxiliary rooms, and an additional bathroom for staff or hobby use.
A distinctive aspect of the property is its flexibility: the presence of two kitchens and two independent lounges makes the villa perfect for a bifamily configuration, or as a main residence plus a dependance, ideal for guests or service staff.
The finishes offer a high-quality construction level: cherry wood parquet floors, details in green slate, travertine, fossil marble, and bisazza tiles, along with evocative designer fireplaces. The house is also equipped with a modern electric closure system with centralized shutters, also manageable for individual zones.
The external park presents potential building development and pre-arranged for a pool, offering further opportunities for enhancement for those wishing to personalize this property.
Details
- Property Type
- Villa
- Condition
- Completely restored/Habitable
- Living area
- 500 m²
- Bedrooms
- 4
- Bathrooms
- 6
- Garden
- 2,500 m²
- Energy Efficiency Rating
- 112 kWh/m2 + 112 kWh/m2
- Reference
- 1849
Distance from:
Distances are calculated in a straight line
Information about Bregnano
- Elevation
- 298 m a.s.l.
- Total area
- 6.17 km²
- Landform
- Flatland
- Population
- 6439
Map
The property is located within the highlighted Municipality.
The advertiser has chosen not to show the exact location of this property.
Google Satellite View©
Contact Agent

The Lake Como Villa Real Estate
Via IV Novembre, 39, Menaggio, Como
+39 0344 31723 / +39 3481541474
What do you think of this advert’s quality?
Help us improve your Gate-away experience by giving a feedback about this advert.
Please, do not consider the property itself, but only the quality of how it is presented.