280,000 €
2 bedrooms apartment, 77 m² Cadorago, Como (province)
Main Features
Description
CADORAGO - NEW THREE-ROOM APARTMENT IN ENERGY CLASS A2 WITH PRIVATE GARDEN AND LARGE PORCH
Cadorago, in Via Mazzini 11, within a modern and exclusive residential complex of only 8 apartments, we offer an elegant new-built three-room apartment on the ground floor, currently in the finishing phase.
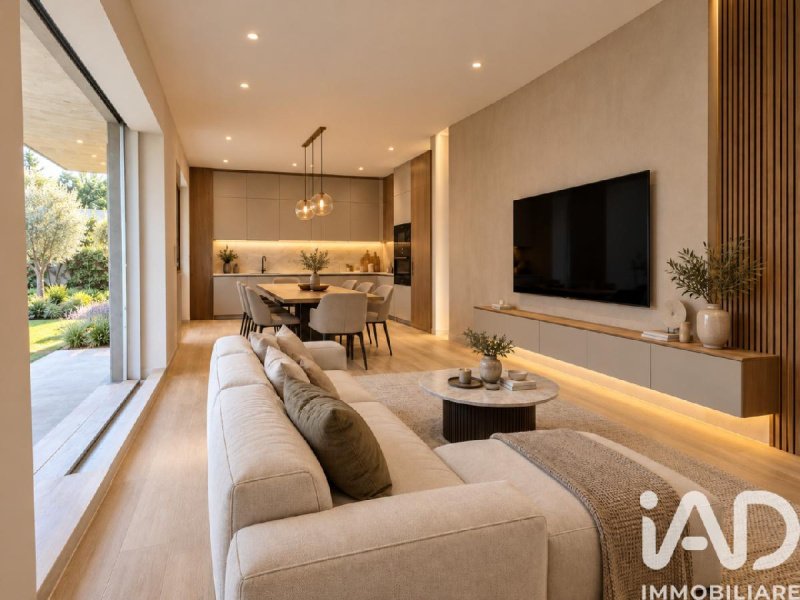
The apartment, of approximately 77 sqm, opens onto a particularly spacious and functional entrance, perfect for creating a large walk-in wardrobe with wardrobes, coat racks and practical solutions for organizing spaces. Continuing, we find a large and bright living area with an open-plan kitchen, ideal for enjoying pleasant moments with family and friends, enhanced by a convenient French window that allows direct access to the spacious terrace and the private garden, creating a pleasant continuity between the indoor and outdoor environments.
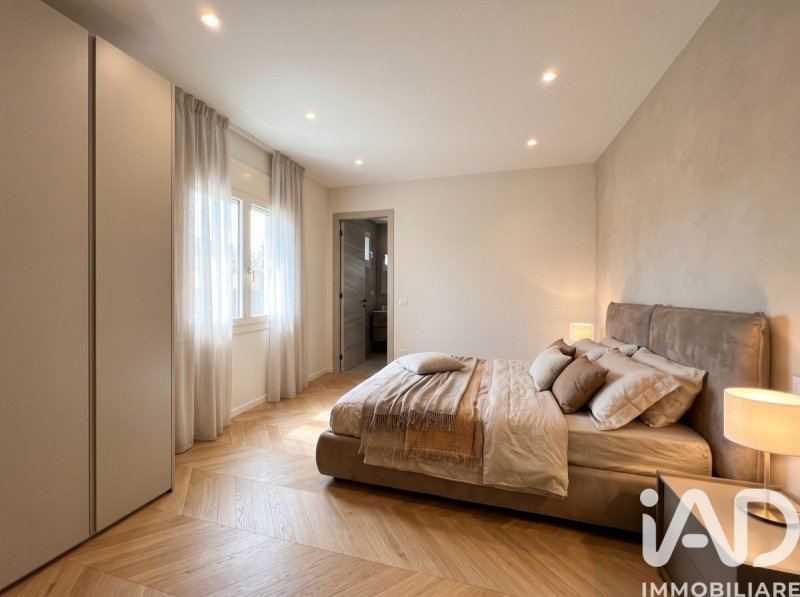
The sleeping area comprises a spacious double bedroom, which offers the possibility of inserting a large L-shaped built-in wardrobe and has an en-suite bathroom, complete with shower. We also find a second bedroom, perfect as a children's bedroom or as a comfortable study for those who work from home. Completing the indoor spaces is a second bathroom, particularly large and functional, equipped with a bathtub and connections for a washing machine and dryer, ideal for organizing a practical laundry area.
The real strong point of the property is the large private outdoor spaces, consisting of a garden of approximately 55 sqm, a sun terrace of 28 sqm and a further 28 sqm of covered porch, spaces perfect for outdoor lunches, moments of relaxation and conviviality. The garden also has the predisposition for a lawn irrigation system, an additional convenience for the care and maintenance of the greenery.
Designed to achieve energy class A2, the property is built with high-level construction and technological solutions, including external thermal insulation, high thermal and acoustic insulation masonry, underfloor heating powered by a heat pump with individual temperature regulation and metering, air conditioning system with independent control, photovoltaic system and solar thermal panels serving the complex. The technological equipment is completed by high-performance insulating PVC frames, motorized roller shutters, a security door, porcelain stoneware flooring and wall coverings, predisposition for fiber optics and a modern intercom system that allows you to receive calls directly on your mobile phone, even when you are out of the house.
Completing the property is a convenient 9 sqm cellar and an external parking space, equipped with predisposition for the installation of a charging column for electric vehicles, a value added that meets the modern needs of mobility.
A modern, elegant and highly energy-efficient living solution, ideal for those who want all the comforts of a new construction, the tranquility of a private residential context and the pleasure of living in large private outdoor spaces.
Cadorago, in Via Mazzini 11, within a modern and exclusive residential complex of only 8 apartments, we offer an elegant new-built three-room apartment on the ground floor, currently in the finishing phase.
The apartment, of approximately 77 sqm, opens onto a particularly spacious and functional entrance, perfect for creating a large walk-in wardrobe with wardrobes, coat racks and practical solutions for organizing spaces. Continuing, we find a large and bright living area with an open-plan kitchen, ideal for enjoying pleasant moments with family and friends, enhanced by a convenient French window that allows direct access to the spacious terrace and the private garden, creating a pleasant continuity between the indoor and outdoor environments.
The sleeping area comprises a spacious double bedroom, which offers the possibility of inserting a large L-shaped built-in wardrobe and has an en-suite bathroom, complete with shower. We also find a second bedroom, perfect as a children's bedroom or as a comfortable study for those who work from home. Completing the indoor spaces is a second bathroom, particularly large and functional, equipped with a bathtub and connections for a washing machine and dryer, ideal for organizing a practical laundry area.
The real strong point of the property is the large private outdoor spaces, consisting of a garden of approximately 55 sqm, a sun terrace of 28 sqm and a further 28 sqm of covered porch, spaces perfect for outdoor lunches, moments of relaxation and conviviality. The garden also has the predisposition for a lawn irrigation system, an additional convenience for the care and maintenance of the greenery.
Designed to achieve energy class A2, the property is built with high-level construction and technological solutions, including external thermal insulation, high thermal and acoustic insulation masonry, underfloor heating powered by a heat pump with individual temperature regulation and metering, air conditioning system with independent control, photovoltaic system and solar thermal panels serving the complex. The technological equipment is completed by high-performance insulating PVC frames, motorized roller shutters, a security door, porcelain stoneware flooring and wall coverings, predisposition for fiber optics and a modern intercom system that allows you to receive calls directly on your mobile phone, even when you are out of the house.
Completing the property is a convenient 9 sqm cellar and an external parking space, equipped with predisposition for the installation of a charging column for electric vehicles, a value added that meets the modern needs of mobility.
A modern, elegant and highly energy-efficient living solution, ideal for those who want all the comforts of a new construction, the tranquility of a private residential context and the pleasure of living in large private outdoor spaces.
This text has been automatically translated using AI.
Details
- Property Type
- Apartment
- Condition
- New
- Living area
- 77 m²
- Bedrooms
- 2
- Bathrooms
- 2
- Energy Efficiency Rating
- Reference
- 1467-30945
Distance from:
Distances are calculated in a straight line
- Airports
27.0 km - Milano MXP - Malpensa
34.0 km - Milano LIN - Linate
52.0 km - Milano BGY - Orio Al Serio
105.0 km - Verona VBS - Brescia Montechiari
- Highway exit
- 1.1 km
- Hospital
- 3.4 km - Casa di cura "Le Betulle"
- Coast
- 145.1 km
- Ski resort
- 19.9 km
What’s around this property
- Shops
450 m - Supermarket - Coop
2.2 km - Pastry shop - Il Dolce Sogno
2.3 km - Confectionery shop - ODStore
2.5 km - Bakery
- Sports activities
580 m - Sport centre
1.7 km - Horse riding - Pony Club
3.2 km - Gym - Palestra
4.4 km - Golf club - Golf Club Monticello
- Schools
140 m - School - Scuola secondaria
6.9 km - University - Università eCampus
7.5 km - Higher education institution - ITIS Magistri Cumacini
- Pharmacy
- 270 m - Pharmacy
- Veterinary
- 3.1 km - Veterinary
Information about Cadorago
- Elevation
- 313 m a.s.l.
- Total area
- 7.1486 km²
- Landform
- Flatland
- Population
- 8020
Contact Agent

IAD - Francesco Scorza
, Cadorago, Como
+39 3495750381
What do you think of this advert’s quality?
Help us improve your Gate-away experience by giving a feedback about this advert.
Please, do not consider the property itself, but only the quality of how it is presented.