790,000 €
6 bedrooms villa, 700 m² Cernobbio, Como (province) Lake Como
Lake Como
Main Features
Description
Exclusively offered with our agency - In one of the most panoramic and sought-after locations in Cernobbio, where opportunities to acquire a property with such an open view are increasingly rare, BHHS Palazzo Estate is pleased to present a unique property set in a peaceful setting overlooking Lake Como.
The view is the true highlight: a wide panorama embracing the lake, offering natural light throughout the day, breathtaking sunsets and during the lake's special events a privileged view of the spectacular fireworks.
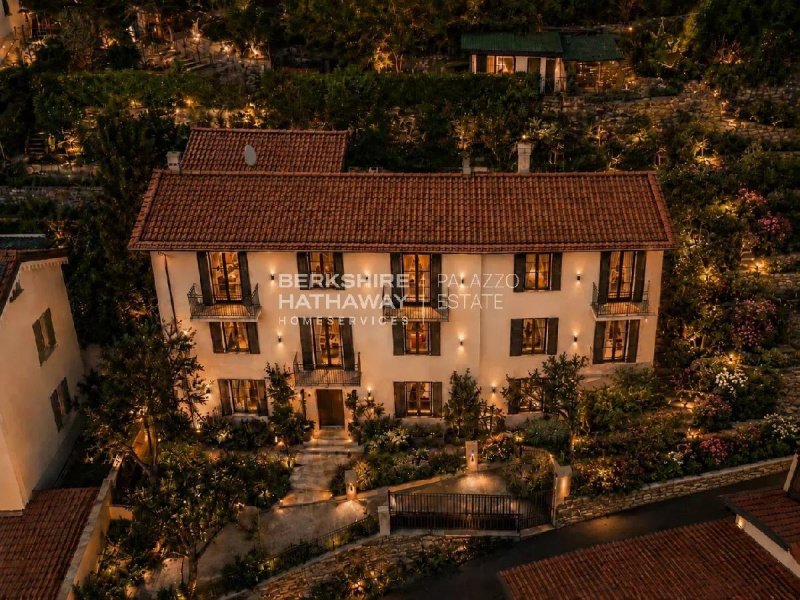
With a total internal area of approximately 300 sqm, the property consists of two independent houses, positioned side by side and sold exclusively as a single estate together with a private garden of approximately 700 sqm.
The property also features a panoramic terrace, one parking space and the possibility of creating additional parking spaces or several garages.
The main house is arranged over several levels. The ground floor comprises the main entrance with an internal staircase, two bedrooms with a fireplace and a storage room. The first floor offers two further bedrooms, a bathroom and a balcony overlooking the lake. The internal staircase leads to the second floor, where there is a separate apartment in good condition and ready to move into.
On the second floor, the two houses are internally connected and currently arranged as one spacious apartment comprising a living room, separate kitchen, hallway, three bedrooms, two bathrooms, a laundry room and a second direct access to the garden. Several rooms open onto balconies with magnificent lake views, perfect for enjoying the stunning sunsets.
The second house is completely independent and currently requires renovation. It comprises an entrance hall, a living room with a fireplace and a storage room on the ground floor, while the upper floor accommodates one bedroom. This building is ideal as a guest house, independent residence or private annex.
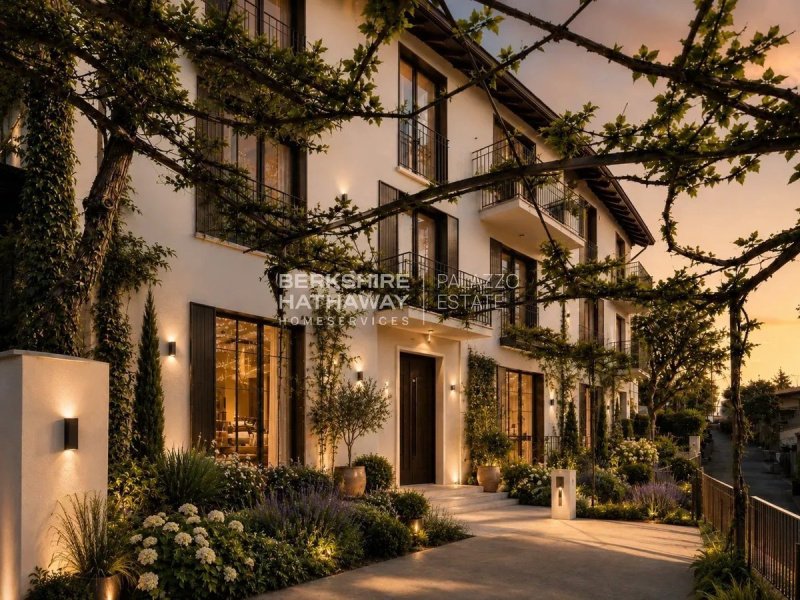
The renderings illustrate a possible contemporary renovation concept designed to highlight the property's full potential. They are for illustrative purposes only and do not represent the current condition of the property.
**Disclaimer:** The information provided is for guidance only and does not constitute a contractual obligation. All details are subject to verification prior to any agreement.
The view is the true highlight: a wide panorama embracing the lake, offering natural light throughout the day, breathtaking sunsets and during the lake's special events a privileged view of the spectacular fireworks.
With a total internal area of approximately 300 sqm, the property consists of two independent houses, positioned side by side and sold exclusively as a single estate together with a private garden of approximately 700 sqm.
The property also features a panoramic terrace, one parking space and the possibility of creating additional parking spaces or several garages.
The main house is arranged over several levels. The ground floor comprises the main entrance with an internal staircase, two bedrooms with a fireplace and a storage room. The first floor offers two further bedrooms, a bathroom and a balcony overlooking the lake. The internal staircase leads to the second floor, where there is a separate apartment in good condition and ready to move into.
On the second floor, the two houses are internally connected and currently arranged as one spacious apartment comprising a living room, separate kitchen, hallway, three bedrooms, two bathrooms, a laundry room and a second direct access to the garden. Several rooms open onto balconies with magnificent lake views, perfect for enjoying the stunning sunsets.
The second house is completely independent and currently requires renovation. It comprises an entrance hall, a living room with a fireplace and a storage room on the ground floor, while the upper floor accommodates one bedroom. This building is ideal as a guest house, independent residence or private annex.
The renderings illustrate a possible contemporary renovation concept designed to highlight the property's full potential. They are for illustrative purposes only and do not represent the current condition of the property.
**Disclaimer:** The information provided is for guidance only and does not constitute a contractual obligation. All details are subject to verification prior to any agreement.
Details
- Property Type
- Villa
- Condition
- To be restored
- Living area
- 700 m²
- Bedrooms
- 6
- Bathrooms
- 3
- Energy Efficiency Rating
- Reference
- ILO3386.1
Distance from:
Distances are calculated in a straight line
Information about Cernobbio
- Elevation
- 201 m a.s.l.
- Total area
- 12.28 km²
- Landform
- Inland mountain
- Population
- 6498
Map
The property is located within the highlighted Municipality.
The advertiser has chosen not to show the exact location of this property.
Google Satellite View©
Contact Agent

Berkshire Hathaway HomeServices Palazzo Estate
Via Domenico Fontana, 1 , Como, COMO
+39 031 263191 / +39 02 84929202
What do you think of this advert’s quality?
Help us improve your Gate-away experience by giving a feedback about this advert.
Please, do not consider the property itself, but only the quality of how it is presented.