880,000 €
3 bedrooms detached house, 240 m² Cremia, Como (province) Lake Como
Main Features
Description
The property has been fully restored with great attention to preserving the original architectural features while upgrading systems, comfort and living spaces to modern standards.
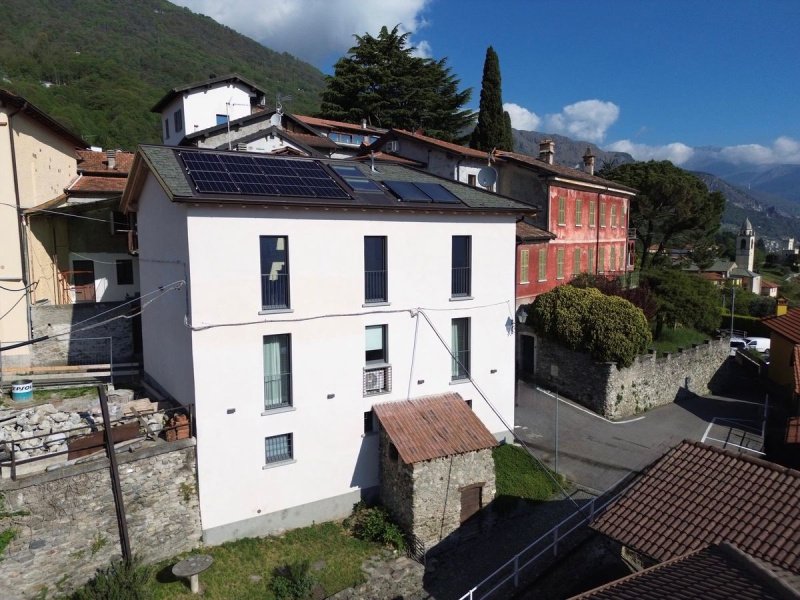
This charming farmhouse dating back to the early 1900s offers approximately 240 sqm arranged over three levels connected internally by an original stone staircase.
On the first floor, enhanced by exposed wooden beams and large velux windows providing exceptional natural light, we find the living area composed of an open-plan kitchen with spacious living room, one bedroom and one bathroom.
On the ground floor, where the main entrance to the property is located, there are two large double bedrooms with their respective en-suite bathrooms.
The basement level includes the laundry/technical room, a bicycle storage room and a small storage area.
The property benefits from public parking directly below the house and an additional parking area only 30 metres away.
The renovation was carried out with particular care for architectural details and traditional materials.
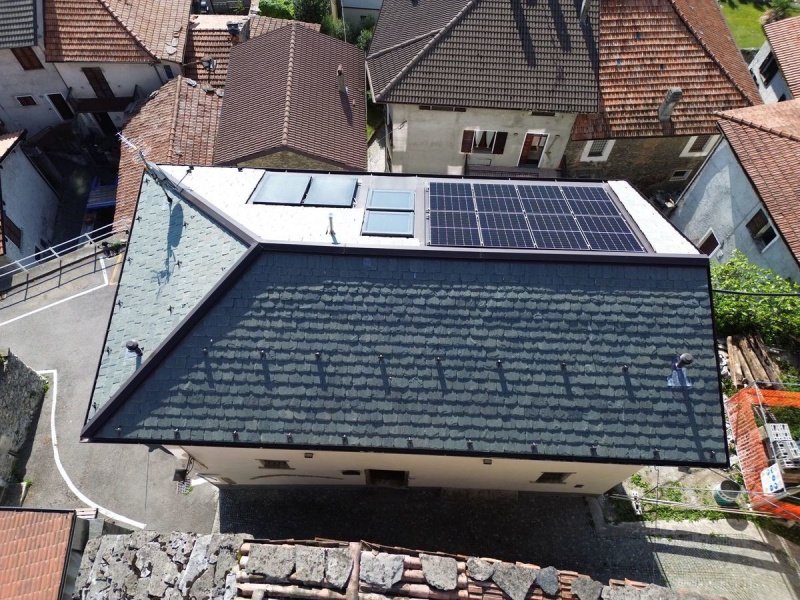
The floors between the ground floor and first floor were rebuilt in wood, recalling the original structure of the building. The roof was completely rebuilt in wood while maintaining the traditional “piote” stone roofing typical of local Alpine architecture.
Inside the roof structure, a metal housing was created for the installation of large skylights, solar thermal panels and a 6 kW photovoltaic system, ensuring partial energy autonomy for the property.
The internal and external walls were finished with natural lime plaster (biocalce), intentionally leaving some original stonework visible. This material guarantees excellent durability against humidity and deterioration, as well as outstanding breathability, contributing to improved indoor air quality and living comfort.
The lake-facing openings were enlarged to increase natural brightness and further enhance the beautiful lake view.
The new PVC windows with slim profiles and large glazed surfaces provide excellent brightness together with outstanding thermal and acoustic insulation.
The heating system is underfloor radiant heating powered by a gas boiler with a 300-litre storage tank combined with two solar thermal panels.
For cooling, an air-conditioning system with 4 internal units and one external air-to-air unit has been installed.
Asking price: € 880,000.00
Cadastral income: € 1,220.13
Energy class: D – IPE 224.53
Location
At approximately 300 metres there is a small supermarket and a bar. Following the road towards the lake, it can be reached in only 5 minutes by car, where we also find two restaurants and the beautiful panoramic promenade leading towards the upper lake area.
On the beach there are also schools specialized in water sports such as kitesurfing, windsurfing and wing foil.
Menaggio is only 7 km away, from where regular lake connections allow you to reach Varenna and Bellagio in approximately 10 minutes.
Details
- Property Type
- Detached house
- Condition
- Completely restored/Habitable
- Living area
- 240 m²
- Bedrooms
- 3
- Bathrooms
- 3
- Energy Efficiency Rating
- 224
- Reference
- C002
Distance from:
- Airports
58.0 km - Milano BGY - Orio Al Serio
67.0 km - Milano MXP - Malpensa
70.0 km - Milano LIN - Linate
110.0 km - Verona VBS - Brescia Montechiari
- Highway exit
- 32.2 km - Raccordo di Brogeda
- Hospital
- 5.3 km
- Coast
- 188.0 km
- Ski resort
- 4.6 km
What’s around this property
- Shops
1.6 km - Bakery - Panificio
1.6 km - Supermarket - OK Sigma
2.8 km - Seafood shop - Pensotti
3.1 km - Convenience shop - Carrefour Express
- Eating out
320 m - Cafe
810 m - Restaurant - La Baia
2.4 km - Ice cream shop - Crema Gelato
3.1 km - Fast food restaurant - Goffee Pizzas
- Sports activities
3.7 km - Sport centre
10.3 km - Gym - 4Fit
11.7 km - Horse riding - Ranch El Picadero
21.8 km - Golf club - Golf Club Lanzo
- Schools
2.6 km - School - Scuola Elementare
7.6 km - Higher education institution
28.3 km - University - Ufficio Sport
- Pharmacy
- 2.8 km - Pharmacy
- Veterinary
- 12.4 km - Veterinary
Information about Cremia
- Elevation
- 323 m a.s.l.
- Total area
- 10.14 km²
- Landform
- Inland mountain
- Population
- 687
Contact Agent

Agenzia Immobiliare Tre Pievi
Via Garibaldi, 39, Domaso, Como
+39 0344 96150
What do you think of this advert’s quality?
Help us improve your Gate-away experience by giving a feedback about this advert.
Please, do not consider the property itself, but only the quality of how it is presented.