1,250,000 €
4 bedrooms villa, 240 m² Gravedona ed Uniti, Como (province) Lake Como
Lake Como
Main Features
Description
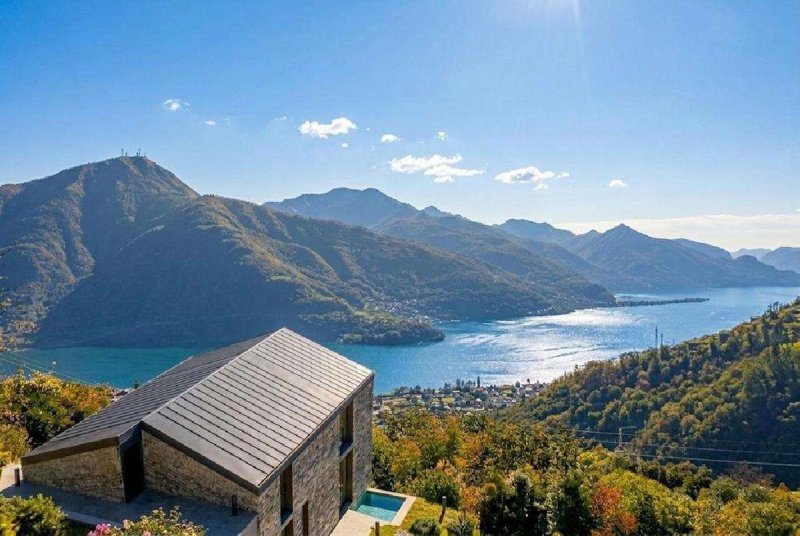
Just 3 km from the lake and the town center, in a splendid hilltop location, we offer for sale an exclusive newly built detached villa, a perfect blend of contemporary architecture and harmony with the surrounding landscape. Thanks to its excellent sun exposure and spectacular panoramic views of Lake Como and the mountains, this prestigious property offers a unique living experience, combining comfort, privacy, and well-being.
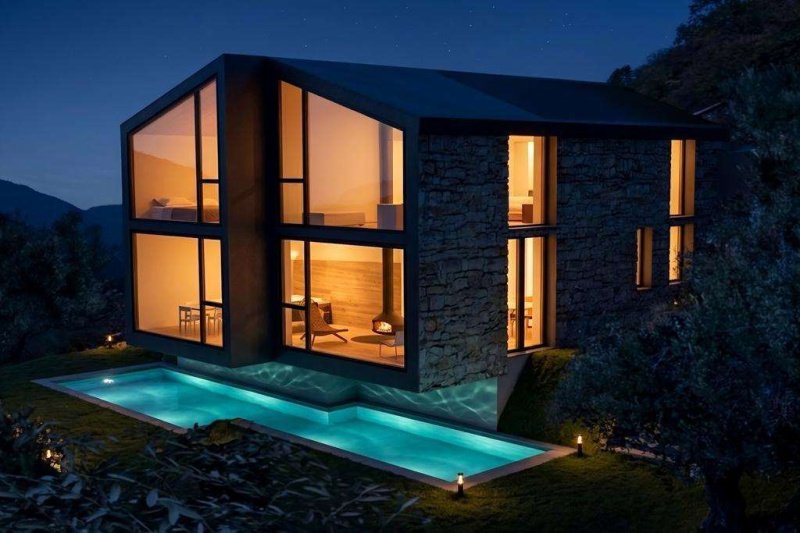
The villa extends over three levels, with an interior surface area of approximately 240 square meters, enhanced by an elegant private garden with an infinity pool, solarium, and barbecue area. These spaces are designed to fully enjoy the home and the natural setting in every season.
Ground Floor
The entrance leads to a bright open-plan living area, where large floor-to-ceiling windows enhance natural light and frame the splendid view of Lake Como, creating a seamless connection between the interior and exterior spaces. The kitchen, designed with a modern central island, integrates harmoniously with the dining area, while the spacious and welcoming living room opens directly onto the porch, garden, and pool.
Completing the floor is a study, easily convertible into a fourth bedroom, a practical walk-in closet, and a guest bathroom.
First Floor
Dedicated entirely to the sleeping area, the first floor features three elegant double bedrooms, all with private bathrooms for maximum comfort and privacy.
The master suite represents the most exclusive space in the house: overlooking the landscape through a large window, it features a spacious walk-in closet and a refined en suite bathroom with double sinks, a walk-in shower, and a bathtub. Completing the floor is a second double bedroom with private bathroom and a third bedroom, also with its own bathroom.
Basement
The basement level was conceived as a fully customizable space, dedicated to wellness and leisure. The project includes the creation of an exclusive private spa with a relaxation area and dedicated bathroom, as well as a utility room. The spaces can also be configured according to the future owner's needs, accommodating a gym, a home theater, a hobby room, or additional relaxation areas.
Outdoor Spaces
The private garden, perfectly integrated with the natural contours of the land, enhances the entire property. The scenic infinity pool with sensory shower, oriented toward the panorama, becomes the focal point of outdoor living, while the refined barbecue area offers the ideal space for spending pleasant moments together immersed in the tranquility and beauty of the landscape.
*Deferred Payments: Payment option guaranteed by a bank/insurance guarantee for maximum peace of mind.
*Expected Delivery: February 2027
An unmissable opportunity for those seeking an excellent home in a prime location, where modern design meets the natural beauty of the lake.
The villa extends over three levels, with an interior surface area of approximately 240 square meters, enhanced by an elegant private garden with an infinity pool, solarium, and barbecue area. These spaces are designed to fully enjoy the home and the natural setting in every season.
Ground Floor
The entrance leads to a bright open-plan living area, where large floor-to-ceiling windows enhance natural light and frame the splendid view of Lake Como, creating a seamless connection between the interior and exterior spaces. The kitchen, designed with a modern central island, integrates harmoniously with the dining area, while the spacious and welcoming living room opens directly onto the porch, garden, and pool.
Completing the floor is a study, easily convertible into a fourth bedroom, a practical walk-in closet, and a guest bathroom.
First Floor
Dedicated entirely to the sleeping area, the first floor features three elegant double bedrooms, all with private bathrooms for maximum comfort and privacy.
The master suite represents the most exclusive space in the house: overlooking the landscape through a large window, it features a spacious walk-in closet and a refined en suite bathroom with double sinks, a walk-in shower, and a bathtub. Completing the floor is a second double bedroom with private bathroom and a third bedroom, also with its own bathroom.
Basement
The basement level was conceived as a fully customizable space, dedicated to wellness and leisure. The project includes the creation of an exclusive private spa with a relaxation area and dedicated bathroom, as well as a utility room. The spaces can also be configured according to the future owner's needs, accommodating a gym, a home theater, a hobby room, or additional relaxation areas.
Outdoor Spaces
The private garden, perfectly integrated with the natural contours of the land, enhances the entire property. The scenic infinity pool with sensory shower, oriented toward the panorama, becomes the focal point of outdoor living, while the refined barbecue area offers the ideal space for spending pleasant moments together immersed in the tranquility and beauty of the landscape.
*Deferred Payments: Payment option guaranteed by a bank/insurance guarantee for maximum peace of mind.
*Expected Delivery: February 2027
An unmissable opportunity for those seeking an excellent home in a prime location, where modern design meets the natural beauty of the lake.
Details
- Property Type
- Villa
- Condition
- New
- Living area
- 240 m²
- Bedrooms
- 4
- Bathrooms
- 4
- Garden
- 400 m²
- Energy Efficiency Rating
- Reference
- V001605- Villa singola
Distance from:
Distances are calculated in a straight line
Distances are calculated from the center of the city.
The exact location of this property was not specified by the advertiser.
- Coast
- 195.1 km
- Ski resort
- 8.4 km
Information about Gravedona ed Uniti
- Elevation
- 201 m a.s.l.
- Total area
- 39.85 km²
- Landform
- Inland mountain
- Population
- 4080
Map
The property is located within the highlighted Municipality.
The advertiser has chosen not to show the exact location of this property.
Google Satellite View©
Contact Agent

AGENZIA IMMOBILIARE ALTO LARIO
Via Garibaldi, 35, Domaso, Como
+39 0344 83464 / +39 0344 34140
What do you think of this advert’s quality?
Help us improve your Gate-away experience by giving a feedback about this advert.
Please, do not consider the property itself, but only the quality of how it is presented.