430,000 €
4 bedrooms semi-detached house, 255 m² Pianello del Lario, Como (province) Lake Como

Main Features
Description
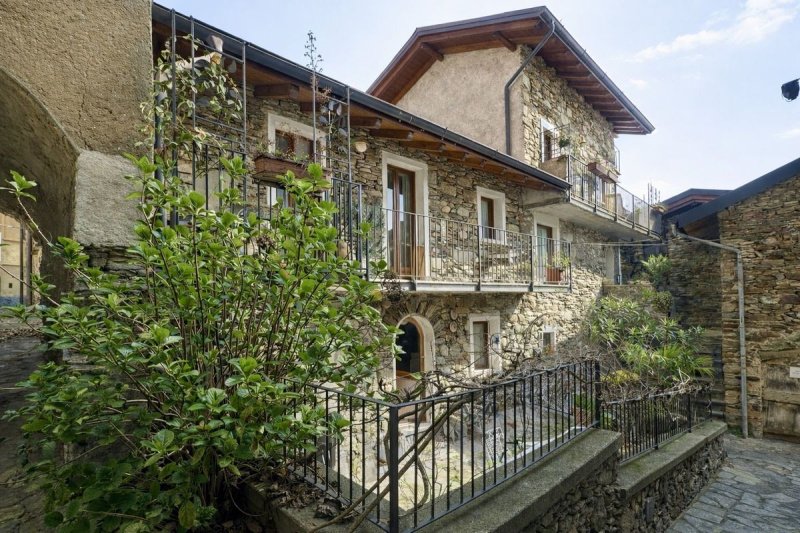
Charming restored STONE HOUSE with terraces and beautiful lake view
In the characteristic stone hamlet of Belmonte, about 1.5 km from the lake and the main services, we offer for sale a fascinating late 19th-century stone house of about 255 sqm, carefully fully restored in 2006, preserving all the authentic character of the historic homes of Lake Como.
The property features beautiful exposed stone façades perfectly restored, with many original architectural elements also preserved inside. Carefully restored period details make this home truly unique: ancient stone slabs in the living room, solid wood parquet floors in the bedrooms, restored wooden interior doors, and numerous exposed stone details that enhance the authentic atmosphere of the property.
The house is arranged over several levels and is composed as follows:
Ground Floor
Cozy one-bedroom apartment of about 65 sqm with independent entrance, featuring a private stone-paved patio of about 20 sqm, living area with open kitchen, bedroom, hallway and bathroom.
Adjacent there is a 15 sqm cellar with a charming stone vaulted ceiling. At the rear of the house there is also a small green area currently used as a laundry space.
First Floor
Accessible via an external staircase, the main part of the house opens to a spacious living room with fireplace, hallway, two double bedrooms both with access to a balcony overlooking the historic village, and a bathroom.
From the hallway, which leads to the upper level, there is also a study currently used as a third guest bedroom and a second bathroom.
Second Floor
A bright lounge with study area leads to the large living area with open kitchen, surrounded on two sides by a panoramic balcony with beautiful open lake views.
Third Floor
A large hobby room with exposed wooden beams and wide windows, enhanced by a balcony with stunning lake view, ideal as studio, atelier or additional relaxation area.
The house is sold fully furnished, including furniture and household equipment, and is ready to move in immediately.
Heating is provided by a methane gas boiler, with the addition of a pellet stove in the kitchen, a wood-burning stove in the independent apartment, and a working fireplace in the living room, creating a warm and welcoming atmosphere throughout the year.
Free public parking is located about 100 meters from the house, reachable through the characteristic pedestrian alleys of the village, which still preserve the timeless charm of the historic towns of Lake Como.
Asking price: € 430,000 – Immediate availability
RIF.MC030
Energy class G – IPE 380.03
Thanks to the layout of the spaces and the presence of multiple entrances and outdoor areas, the property is ideal for a large family but can also be used as a B&B. With the current internal layout it can easily be converted into three independent units for tourist rentals.
Details
- Property Type
- Semi-detached house
- Condition
- Completely restored/Habitable
- Living area
- 255 m²
- Bedrooms
- 4
- Bathrooms
- 3
- Energy Efficiency Rating
- 380,03
- Reference
- MC003
Distance from:
- Airports
58.0 km - Milano BGY - Orio Al Serio
68.0 km - Milano MXP - Malpensa
71.0 km - Milano LIN - Linate
111.0 km - Verona VBS - Brescia Montechiari
- Highway exit
- 33.3 km - Raccordo di Brogeda
- Hospital
- 5.4 km - Pronto Soccorso Ospedale Moriggia Pelascini
- Coast
- 189.1 km
- Ski resort
- 5.7 km
What’s around this property
- Shops
420 m - Bakery - Panificio
470 m - Supermarket - OK Sigma
3.2 km - Seafood shop - Pensotti
3.2 km - Convenience shop - Punto Frutta
- Eating out
460 m - Restaurant - Laguna Beach
1.1 km - Cafe - Bar San Vito
2.8 km - Bar - Bar Friends
3.4 km - Fast food restaurant - Goffee Pizzas
- Sports activities
3.3 km - Sport centre - Fuoridivela - sailing,windsurf
10.8 km - Horse riding - Ranch El Picadero
11.2 km - Gym - 4Fit
22.7 km - Golf club - Golf Club Lanzo
- Pharmacy
- 1.6 km - Pharmacy
- Veterinary
- 13.6 km - Veterinary
Information about Pianello del Lario
- Elevation
- 213 m a.s.l.
- Total area
- 9.7955 km²
- Landform
- Inland mountain
- Population
- 1086
Map
Contact Agent

Agenzia Immobiliare Tre Pievi
Via Caronti, 1, Menaggio, Como
+39 0344 30342
What do you think of this advert’s quality?
Help us improve your Gate-away experience by giving a feedback about this advert.
Please, do not consider the property itself, but only the quality of how it is presented.