1,700,000 €
3 bedrooms villa, 348 m² Pianello del Lario, Como (province) Lake Como
Main Features
Description
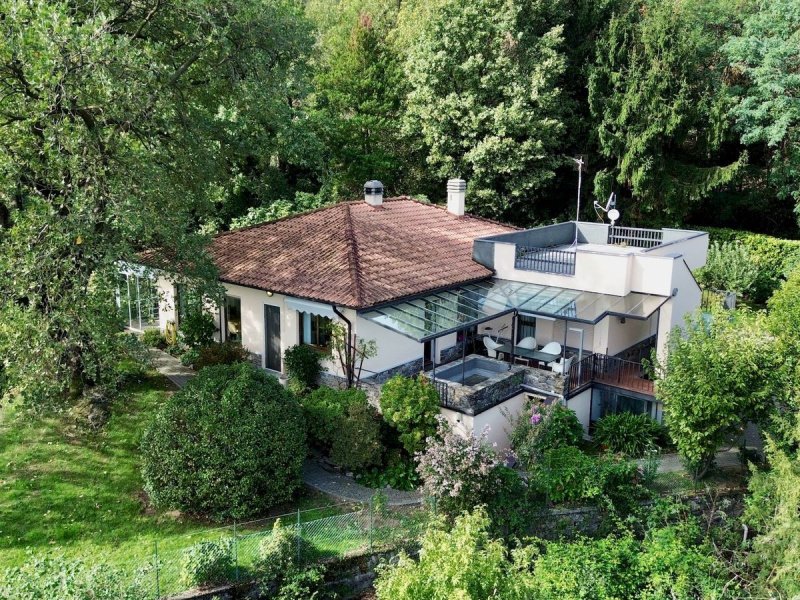
In one of the most scenic and private locations of Pianello del Lario, just 600 metres from the lakeside promenade and approximately 1 km from the village centre and main services, we offer for sale a distinctive contemporary villa surrounded by nature and overlooking one of the most beautiful panoramas of Lake Como.
The property occupies a private and secluded promontory, immersed in greenery, offering a high level of privacy and open views over Lake Como, Lake Piona and Monte Legnone.
Built in the early 1980s, the villa is set within a beautiful flat garden of over 2,150 sqm, perfectly integrated into the landscape and enriched by mature trees, ornamental plants, shrubs and flowering areas that create an elegant and peaceful atmosphere.
The main living area extends over approximately 148 sqm of commercial surface on one level. The entrance opens onto the kitchen and dining area, where large windows frame the lake view. Adjacent to this space is a generous living room with fireplace, also fully oriented towards the panorama.
From the living room, there is direct access to a spectacular veranda of approximately 40 sqm, featuring large glazed surfaces overlooking the garden and a glass roof with opening sections. Thanks to its south-facing exposure, this is an ideal space to enjoy throughout the year. A guest bathroom completes the living area.
The sleeping area includes a master bedroom with en-suite bathroom, a second double bedroom with private bathroom, a study, a third bedroom and an additional bathroom.
A particularly attractive feature of the property is the large flat roof, which can be used as a panoramic terrace and offers 360-degree views over the lake, mountains and surrounding greenery.
On the lower floor there are approximately 200 sqm of ancillary spaces, including a large garage of approximately 90 sqm, suitable for several cars, together with a laundry room, service rooms and additional storage or utility areas.
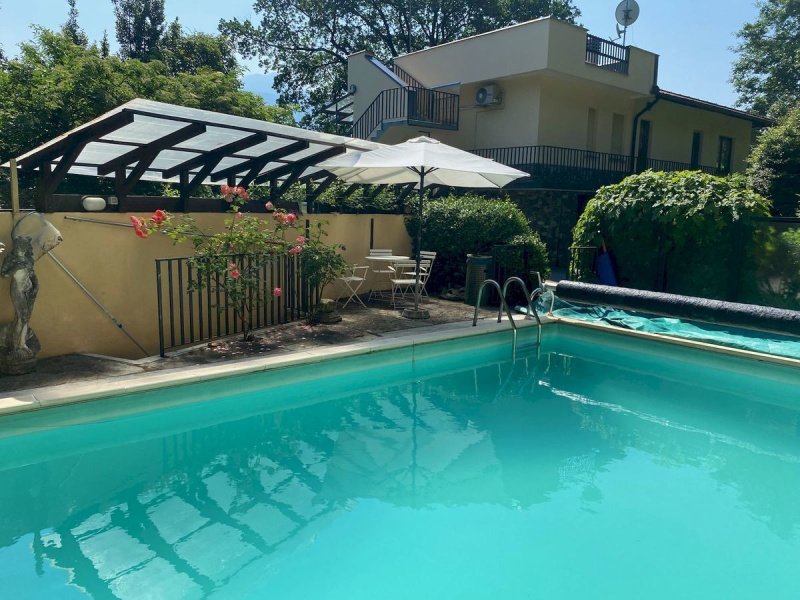
Beside the villa there is a private swimming pool, complemented by a dedicated ancillary building.
The garden is one of the property’s most valuable features: completely enclosed, mostly flat and rich in mature vegetation, it offers shaded areas, secluded corners and a strong sense of peace and privacy.
Access to the villa is via a private road shared with only two other properties, further enhancing the exclusive character of the setting.
An additional element of particular interest is the remaining development potential. The land falls within a buildable planning zone and, subject to verification and the required authorisations, allows for an indicative additional development of approximately 475 sqm. This potential could be used either to enlarge the existing villa or to consider the construction of a second dwelling in the upper part of the property.
The property is already connected to public utilities, including electricity, water, sewerage and mains gas.
Asking price: €1,700,000
Energy Class: G – IPE 230.01
Cadastral Income: Villa A/2 €604.25 – Garage C/6 €371.85
Ref. MC005
A rare opportunity on Lake Como for buyers seeking a contemporary villa with private pool, extensive garden, panoramic views, complete privacy and significant potential for further enhancement.
Details
- Property Type
- Villa
- Condition
- Completely restored/Habitable
- Living area
- 348 m²
- Bedrooms
- 3
- Bathrooms
- 4
- Garden
- 2,150 m²
- Energy Efficiency Rating
- 420
- Reference
- MC005
Distance from:
- Airports
58.0 km - Milano BGY - Orio Al Serio
68.0 km - Milano MXP - Malpensa
70.0 km - Milano LIN - Linate
110.0 km - Verona VBS - Brescia Montechiari
- Highway exit
- 33.3 km - Raccordo di Brogeda
- Hospital
- 5.5 km - Pronto Soccorso Ospedale Moriggia Pelascini
- Coast
- 189.0 km
- Ski resort
- 5.8 km
What’s around this property
- Shops
580 m - Bakery - Panificio
640 m - Supermarket - OK Sigma
2.7 km - Seafood shop - Pensotti
2.9 km - Convenience shop - Carrefour Express
- Eating out
440 m - Restaurant - Laguna Beach
730 m - Cafe - Bar San Vito
3.0 km - Fast food restaurant - Goffee Pizzas
3.0 km - Bar - Bar Friends
- Sports activities
2.9 km - Sport centre - Fuoridivela - sailing,windsurf
10.6 km - Horse riding - Ranch El Picadero
11.5 km - Gym - 4Fit
22.9 km - Golf club - Golf Club Lanzo
- Schools
3.1 km - School - Scuola primaria
8.6 km - Higher education institution
28.8 km - University - Ufficio Sport
- Pharmacy
- 1.8 km - Pharmacy
- Veterinary
- 13.5 km - Veterinary
Information about Pianello del Lario
- Elevation
- 213 m a.s.l.
- Total area
- 9.7955 km²
- Landform
- Inland mountain
- Population
- 1086
Map
Contact Agent

Agenzia Immobiliare Tre Pievi
Via Caronti, 1, Menaggio, Como
+39 0344 30342
What do you think of this advert’s quality?
Help us improve your Gate-away experience by giving a feedback about this advert.
Please, do not consider the property itself, but only the quality of how it is presented.