0 ₽
(110,000 €)
1 bedroom detached house, 210 m² San Siro, Como (province) Lake Como
Main Features
Description
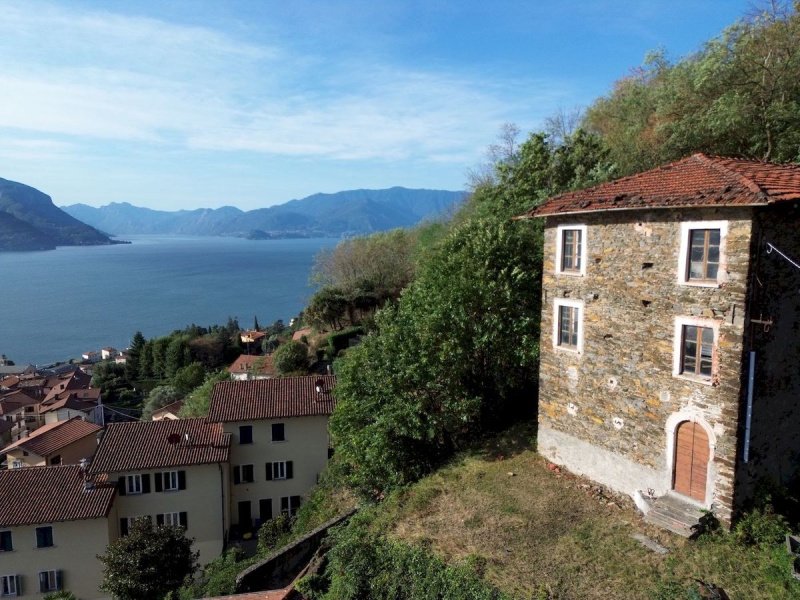
In a dominant, peaceful and sunny position, we offer a highly distinctive property consisting of two adjoining stone buildings, both in need of complete renovation, surrounded by approximately 520 sqm of private flat garden.
Main Building
The main building is a characteristic rustic stone property with stone walls in good condition, offering a total surface area of approximately 210 sqm, arranged over three levels of about 70 sqm each, currently consisting of one large open room on each floor.
The property requires a complete renovation: the internal wooden floors need to be rebuilt, as does the roof; all systems, windows and doors, and internal finishes also need to be installed.
The building is registered in cadastral category C/2 – storage/warehouse premises.
It is important to point out that a change of use to residential is not possible, as more than 50% of the building falls within the protection zone of the watercourse located on the left-hand side of the property. The building may therefore be restored and renovated while maintaining its current C/2 use as storage/warehouse premises.
Second Building
Adjacent to the main building is a second stone rustic building, currently collapsed and requiring complete reconstruction, with a total surface area of approximately 50/60 sqm arranged over two levels.
This building, identified in the Land Registry as parcel 3883, is registered in cadastral category A/4 and has residential use.
Access: An Important Aspect to Consider
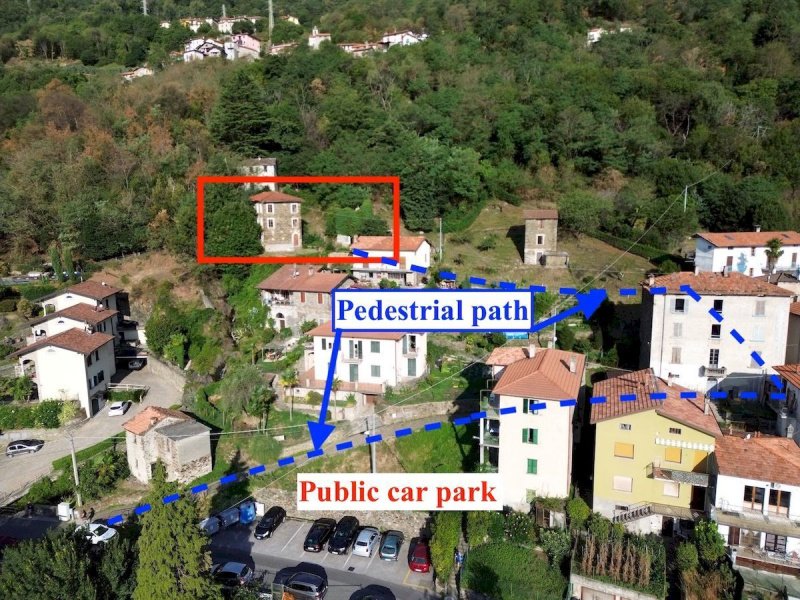
The property has pedestrian access only. The municipal parking area is located approximately 150 metres from the buildings, and the route includes around 40 metres of sloping steps.
It is important to emphasise that it will not be possible, either now or as part of any future renovation works, to build a vehicular road providing direct access to the property.
This does not, however, prevent the renovation works from being carried out: the construction site could be organised using a large-reach crane, or alternatively the transport of materials by helicopter could be considered.
This is therefore a very particular property, intended for buyers who understand the specific nature of a restoration project within a historic village and who are looking for a private and peaceful location with a beautiful view over Lake Como.
Asking Price: €110,000
Project
There is no building project currently approved. The future purchaser will therefore need to prepare and submit a new project for the restoration of the entire property, including the reconstruction of the smaller building and the renovation of the main building, while respecting the original architectural and typological characteristics.
Indicative Renovation Cost Estimate
Considering the current condition of the buildings, the restoration will require a significant investment. Purely as an indication, the following costs may be estimated:
approximately €400,000/450,000 for the complete renovation of the main building;
approximately €200,000 for the reconstruction and restoration of the secondary building.
These amounts are, of course, indicative estimates only and must be verified on the basis of the final project and specific quotations from contractors.
Utility Connections
Water is already available at the property.
Electricity needs to be reactivated: the connection existed in the past but was subsequently removed.
The sewer connection must be newly installed, with the possibility of connecting to the municipal sewer network located approximately 40/50 metres from the property.
The area is not served by the public natural gas network; a new heating system will therefore need to be installed, for example using a heat pump.
Ref. MEC024
Details
- Property Type
- Detached house
- Condition
- To be restored
- Living area
- 210 m²
- Bedrooms
- 1
- Bathrooms
- 1
- Garden
- 520 m²
- Energy Efficiency Rating
- 450
- Reference
- MEC024
Distance from:
- Airports
56.0 km - Milano BGY - Orio Al Serio
65.0 km - Milano MXP - Malpensa
68.0 km - Milano LIN - Linate
109.0 km - Verona VBS - Brescia Montechiari
- Highway exit
- 30.5 km - Raccordo di Brogeda
- Hospital
- 3.8 km
- Coast
- 186.0 km
- Ski resort
- 3.3 km
What’s around this property
- Shops
590 m - Supermarket - Marisa
1.8 km - Farm shop - Käserei Azienda Agricola San Martino
1.8 km - Butcher shop
1.9 km - Greengrocery
- Eating out
430 m - Ice cream shop - Crema Gelato
450 m - Cafe - Beach 29
670 m - Restaurant - Trattoria Pizzeria Dei Platani
3.0 km - Fast food restaurant - Goffee Pizzas
- Sports activities
1.8 km - Sport centre
9.6 km - Gym - 4Fit
13.0 km - Horse riding - Ranch El Picadero
20.8 km - Golf club - Golf Club Lanzo
- Schools
590 m - School - Scuola Elementare
5.7 km - Higher education institution
26.4 km - University - Ufficio Sport
- Pharmacy
- 2.9 km - Pharmacy - Antica Farmacia del Lago
- Veterinary
- 10.6 km - Veterinary
Information about San Siro
- Elevation
- 216 m a.s.l.
- Total area
- 18.7866 km²
- Landform
- Inland mountain
- Population
- 1664
Map
Contact Agent

Agenzia Immobiliare Tre Pievi
Via Garibaldi, 39, Domaso, Como
+39 0344 96150
What do you think of this advert’s quality?
Help us improve your Gate-away experience by giving a feedback about this advert.
Please, do not consider the property itself, but only the quality of how it is presented.