$328,104
(280,000 €)
5 bedrooms villa, 309 m² Suzzara, Mantua (province)
Main Features
Description
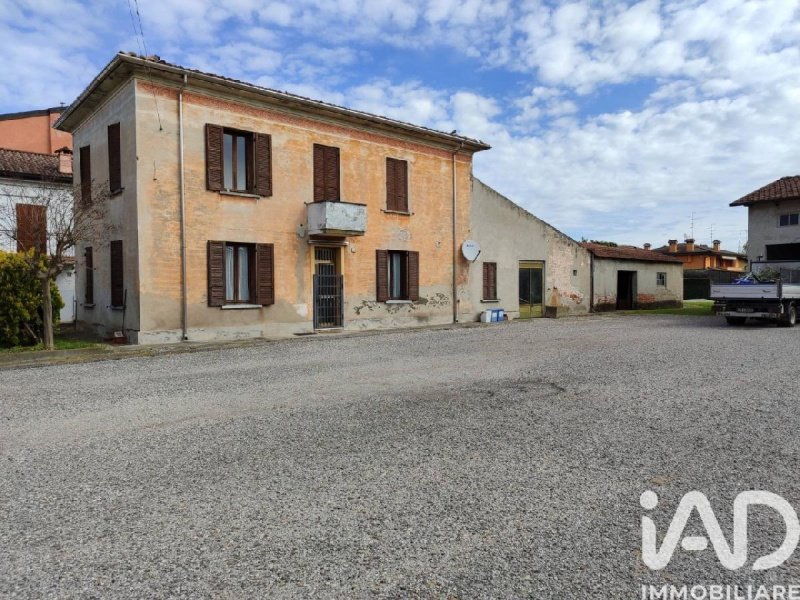
In the Municipality of Suzzara, in a completed residential area, bordering the agricultural zone, but close to the hospital
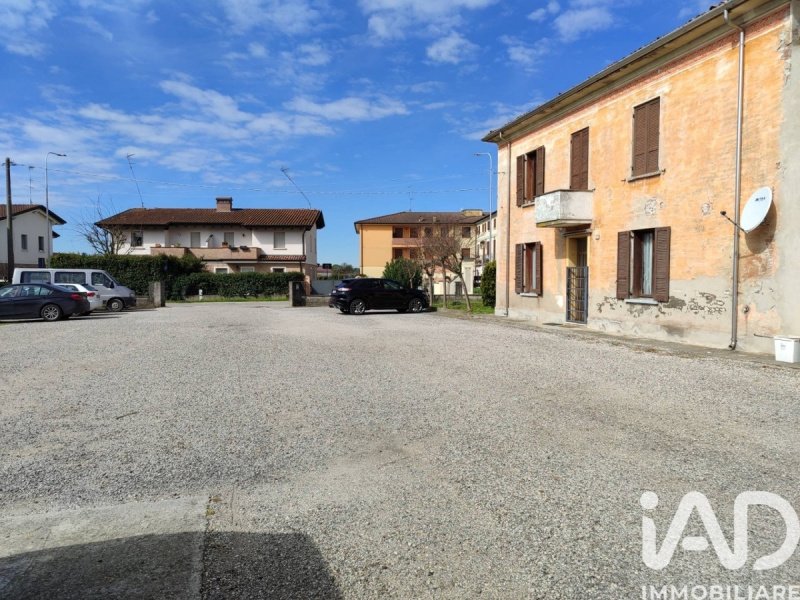
and main services (schools and shops), we offer for sale, in a courtyard setting, a spacious house with: rustic outbuildings
(former stable), garage, warehouse, which are accessible from the public road via a large courtyard of 1100.00 sq.m.
and building land located at the back of the property with an area of 1208.00 sq.m. The HOUSE of generous
size, is independent, with a main aspect onto the large courtyard, with adjacent garage, is distributed on
two levels, for a total area of 245.00 sq.m., and needs renovation. Entering the ground floor, we find a long
hallway that connects the living room, the kitchen, adjacent to the rustic rooms and the former stable, a bathroom, N° 2 bedrooms and
a staircase, for access to the first floor, where there are further N° 3 very spacious bedrooms, n° 1 bathroom, n° 1
storage room. The garage, serving the house, has direct access from the private courtyard. Adjacent to the
house, there is a warehouse of 182.00 sq.m. which is in decent maintenance condition THE PROPERTY,
BEING LOCATED IN A COMPLETED RESIDENTIAL URBAN AREA, IS SUITABLE FOR
MULTIPLE FUTURE PROJECT SOLUTIONS AND HAVING A NOTABLE SIZE, IT IS ALSO
SUITABLE FOR OBTAINING TWO OR MORE HOUSES
and main services (schools and shops), we offer for sale, in a courtyard setting, a spacious house with: rustic outbuildings
(former stable), garage, warehouse, which are accessible from the public road via a large courtyard of 1100.00 sq.m.
and building land located at the back of the property with an area of 1208.00 sq.m. The HOUSE of generous
size, is independent, with a main aspect onto the large courtyard, with adjacent garage, is distributed on
two levels, for a total area of 245.00 sq.m., and needs renovation. Entering the ground floor, we find a long
hallway that connects the living room, the kitchen, adjacent to the rustic rooms and the former stable, a bathroom, N° 2 bedrooms and
a staircase, for access to the first floor, where there are further N° 3 very spacious bedrooms, n° 1 bathroom, n° 1
storage room. The garage, serving the house, has direct access from the private courtyard. Adjacent to the
house, there is a warehouse of 182.00 sq.m. which is in decent maintenance condition THE PROPERTY,
BEING LOCATED IN A COMPLETED RESIDENTIAL URBAN AREA, IS SUITABLE FOR
MULTIPLE FUTURE PROJECT SOLUTIONS AND HAVING A NOTABLE SIZE, IT IS ALSO
SUITABLE FOR OBTAINING TWO OR MORE HOUSES
This text has been automatically translated.
Details
- Property Type
- Villa
- Condition
- Completely restored/Habitable
- Living area
- 309 m²
- Bedrooms
- 5
- Bathrooms
- 2
- Energy Efficiency Rating
- Reference
- 3009-27414
Distance from:
Distances are calculated in a straight line
Information about Suzzara
- Elevation
- 20 m a.s.l.
- Total area
- 61.0989 km²
- Landform
- Flatland
- Population
- 21195
Map
The property is located within the highlighted Municipality.
The advertiser has chosen not to show the exact location of this property.
Google Satellite View©

What do you think of this advert’s quality?
Help us improve your Gate-away experience by giving a feedback about this advert.
Please, do not consider the property itself, but only the quality of how it is presented.