Negotiable
1,700,000 €
8 bedrooms villa, 380 m² Sesto San Giovanni, Milan (province)
Main Features
Description
NO AGENCY MEDIATION ASSIGNMENTS OR MANDATES WILL BE ACCEPTED.
We offer for sale a prestigious family villa of approximately 380 sqm, built in 2000, characterised by large indoor and outdoor spaces, high-quality construction, and the possibility of accommodating two family units in completely separate living units.
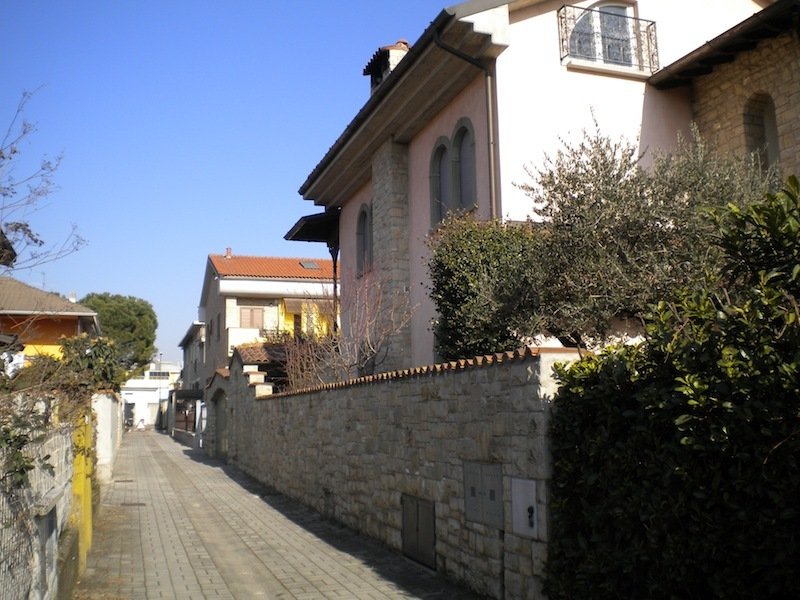
The property is located on a private street with a reserved access, regulated by a barrier: access to the street is permitted only to the residents of the villas present on the street, thus guaranteeing a high level of privacy, tranquility, and security.
THE PROPERTY
The villa develops over multiple levels and currently comprises:
- two independent living units;
- basement floor with further living and accessory rooms;
- attic/loft of approximately 92 sqm, currently in a raw state, already equipped with plant connections and with an approved project for the construction of a further apartment;
- basement garage of approximately 68/70 sqm;
- two cellars;
- large private garden of approximately 700 sqm, bordered by property walls made of Sarnico stone.
Access to the attic is via an external staircase; it is also possible to create an internal connection from the first floor via a spiral staircase, thanks to the existing predisposition in the floor.
The terraces are embellished with wrought iron railings.
The villa was built using high-quality materials, with particular attention to finishes, systems, and technological solutions.
APARTMENT ON THE GROUND FLOOR
The entrance leads to a large living room, characterised by an important stone fireplace located in the centre of a wall between two large windows.
The living area includes an open-space kitchen of approximately 25 sqm, connected directly to the living room and equipped with a central island with burners and a surrounding table at counter height.
The sleeping area includes:
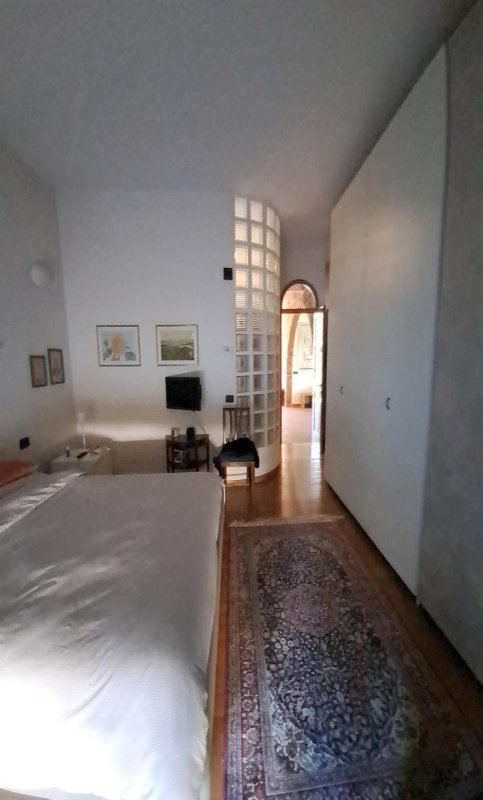
- large double bedroom;
- private en-suite bathroom;
- flooring of the bedroom in nailed oak parquet with planks of 2 cm thickness;
- second guest bathroom. Finishes and materials are of a superior level. BASEMENT FLOOR
The basement floor includes:
- two rooms with nailed beech flooring of 3 cm thickness;
- complete bathroom with shower, WC, bidet, and sink;
- laundry room equipped with gas and water connections, with the possibility of creating a small kitchen;
- tavern with fireplace;
- cellar;
- technical room/boiler room.
Thanks to the distribution of spaces, part of the floor can be used as a small independent living unit. APARTMENT ON THE FIRST FLOOR
The first floor houses the second independent living unit.
The apartment is currently rented with a contract expiring on 1st August 2027, with a monthly fee of €1,350 plus utilities.
The tenant normally occupies the property from mid-September to the end of May, and payments of the fee have always been made regularly.
This element can also represent an opportunity for the buyer interested in maintaining a pre-existing rental income.
SYSTEMS, TECHNOLOGY AND SECURITY
The villa has a particularly complete system equipment:
- air conditioning hot/cold in all rooms of the two living units;
- independent heating systems;
- thermostats and valves divided by zone and by individual room;
- possibility of managing thermostats remotely via app;
- two boilers;
- two gas meters;
- two electricity meters;
- centralised suction system, with sockets in all rooms;
- water purifier and softener;- hydraulic manifold with separate shut-off valves for each floor and zone: basement, ground floor, first floor and attic;
- perimeter and volumetric anti-burglary system;
- armoured electric shutters;
- videophone;
- electric external awning;
- garage internal and external gates controllable via remote control;
- lifeline on the roof;
- pumps and manholes for rainwater collection;
- external grilles for the correct drainage of rainwater;
- separate water predisposition for the garden and for the automatic irrigation system. THREE FIREPLACES
The property has three separate flues, relating to the basement floor, ground floor and first floor. The ground floor fireplace is equipped with a Vortex extractor fan installed in the flue.
The fireplace on the first floor can also be used as a stove with ceramic glass. TECHNICAL ROOM
The technical room centralises a good part of the villa's main systems and includes:- the two boilers;
- air conditioning system unit;
- suction system control unit;
- water purifier and softener;
- water shut-off valves divided by floor and zone: basement, ground floor, first floor and attic;
- garden water line;
- line dedicated to automatic irrigation. GARDEN AND EXTERNAL SPACES
The villa is surrounded by a large private garden of approximately 700 sqm, protected by property walls made of Sarnico stone.
Outdoor spaces, combined with the location within a private street with controlled access, ensure the property a significant feeling of independence and privacy.
STRATEGIC LOCATION AND CONNECTIONS
One of the strengths of the property is its particularly favourable logistical location: the villa combines the tranquility and privacy of a private street with the convenience of quickly reaching Milan and the main motorways.
The property is located:
- approximately 1 km from the accesses to the ring roads and motorways, with connections to the main routes for Venice, Turin and Bologna;
- approximately 10 km from Milan Linate Airport;
- a few minutes from the main access routes to Milan city centre;
- approximately 900 metres from the main connections of the area’s metro and railway lines, including Sesto Marelli, Sesto Rondò and Sesto FS.
This location makes the villa particularly interesting even for those who, while wishing to live in a residential, independent and private context, need quick connections for professional, family or travel reasons.
All the main services are also available nearby:
schools, supermarkets, pharmacies, gyms, churches, bars, pizzerias and restaurants, parks, post offices, free public parking, service stations, car washes, workshops, McDonald's, municipal offices and bus stops, with connections to Milan, Monza, Sesto San Giovanni and surrounding areas.
A VILLA DESIGNED FOR MULTIPLE NEEDS
The particular configuration of the property makes the property suitable for both a large family and two family units who wish to live in the same context while maintaining their independence.
The presence of two separate apartments, the spaces in the basement and the approximately 92 sqm attic predisposed for further development also offers interesting possibilities for future personalisation and enhancement.
PRIVATE SALE
PRIVATE SALE ONLY. NO REAL ESTATE AGENCIES.
NO COLLABORATION PROPOSALS ARE ACCEPTED AND NO ASSIGNMENTS, MANDATES OR EXCLUSIVES WILL BE ASSIGNED TO REAL ESTATE AGENCIES OR INTERMEDIARIES.
Real estate agencies are therefore requested not to contact the property for requests to acquire the mandate.
CONTACTS
For information on the property and to arrange any visits:
Irma Facchinetti
+39 3924185811
Details
- Property Type
- Villa
- Condition
- New
- Living area
- 380 m²
- Bedrooms
- 8
- Bathrooms
- 3
- Garden
- 700 m²
- Terrace
- 40 m²
- Energy Efficiency Rating
- 161.23 KWH/m2 anno
- Reference
- Villa unifamiliare con due unità indipendenti abitative e giardino di proprietà
Distance from:
- Airports
8.0 km - Milano LIN - Linate
38.0 km - Milano BGY - Orio Al Serio
44.0 km - Milano MXP - Malpensa
84.0 km - Verona VBS - Brescia Montechiari
- Highway exit
- 260 m
- Hospital
- 2.5 km - Ospedale città di Sesto San Giovanni
- Coast
- 126.7 km
- Ski resort
- 39.1 km
What’s around this property
- Shops
220 m - Supermarket - Il Gigante
1.2 km - Bakery - Scarlatti
1.4 km - Convenience shop - Natura Bio
1.4 km - Butcher shop - Macelleria Equina Capodivento
- Eating out
520 m - Pub - la baracca
570 m - Restaurant - La Fornace
740 m - Bar - Bar Marx
1.1 km - Cafe - Bar Livorno
- Sports activities
470 m - Sport centre - Manin - multiple sports
1.0 km - Gym - MaxiFit Cologno Monzese
3.2 km - Horse riding - Centro Ippico La Camilla
4.6 km - Golf club - Molinetto Country Club
- Schools
410 m - School
2.0 km - University - Università degli Studi di Milano – Polo di Mediazione Interculturale
4.4 km - Higher education institution - Centro formazione professionale "Luigi Clerici"
- Pharmacy
- 940 m - Pharmacy - Farmacia Marx
- Veterinary
- 1.1 km - Veterinary - Centro Veterinario Milanese
Information about Sesto San Giovanni
- Elevation
- 140 m a.s.l.
- Total area
- 11.6989 km²
- Landform
- Flatland
- Population
- 78792
Contact Owner
Irma Facchinetti
Via Madonna del bosco,129, Sesto San Giovanni, Milano
+393924185811
What do you think of this advert’s quality?
Help us improve your Gate-away experience by giving a feedback about this advert.
Please, do not consider the property itself, but only the quality of how it is presented.