450,000 €
3 bedrooms villa, 215 m² Varzi, Pavia (province)
Main Features
Description
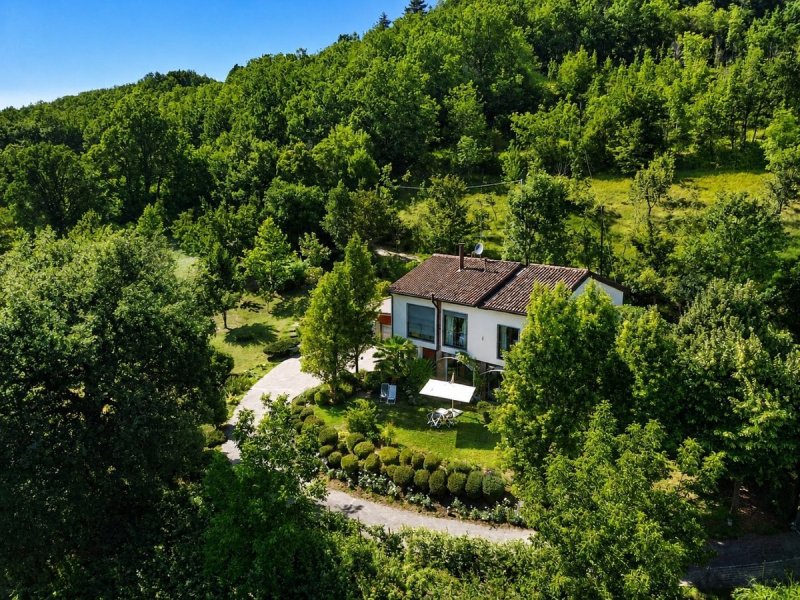
The property stands out for its balanced relationship between interior and exterior: the garden, the large glazed surfaces and the veranda contribute to making the living area particularly bright and overlooking the greenery. The interior spaces have been designed with the utmost care, in order to enjoy the living rooms in all seasons, with well-organized, functional spaces designed to be lived in naturally.
The layout of the rooms has in fact been studied according to the different seasons: the living area on the ground floor with large views of the garden, is mainly used from spring to autumn; in winter, however, there is a more intimate environment on the first floor where the kitchen with dining room are adjacent to the sleeping area.
On the GROUND FLOOR we then find a LARGE VERANDA, a KITCHEN with DINING AREA, a LIVING ROOM, a BATHROOM and a LAUNDRY ROOM. The layout of the rooms creates a fluid and welcoming path, in which natural light becomes an integral part of the house.
On the FIRST FLOOR there is then a KITCHEN of contained size but well organized and, next to it, a large living room divided into a stately DINING ROOM and a functional LIVING ROOM. On the same floor is the SLEEPING AREA, consisting of a suite with private bathroom and walk-in closet, two bedrooms and a second bathroom.
The living area on the first floor enjoys extraordinary natural light thanks to a long glazed surface, present in the roof, which allows direct entry of sunlight.
Large windows make the villa particularly bright and guarantee a panoramic and unique view of the surrounding hills. The windows are equipped with an automated system that allows you to manage the entry of light through Venetian blinds and blackout curtains, allowing you to make individual rooms cooler, especially during the summer.
Another unique and exclusive aspect is the personal and sought-after character of this property, with custom solutions designed to enhance spaces and make them practical. The villa is furnished with particularly valuable furniture and furnishings, and the architectural and design finishes of the living spaces have also been designed and created to measure. Some furniture and part of the works of art kept in the villa could be available to the buyers.
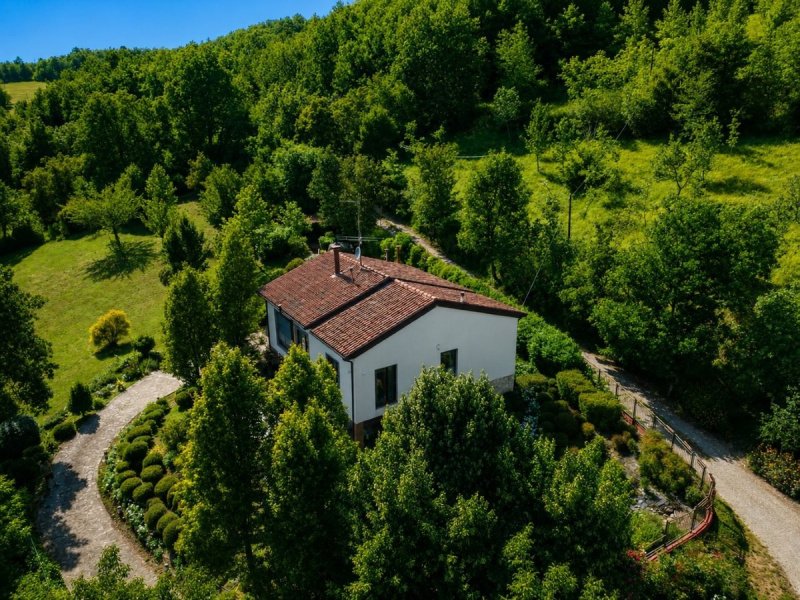
The villa is surrounded by a park with a completely fenced garden, enriched by ornamental plants and flowers. Completing the property is a double CARPORT, equipped with automated sectional doors.
The location is absolutely private. The house is accessible via a dirt road that winds for a few hundred meters within a grove, and this guarantees its tranquility, while enjoying the proximity to the services of Varzi.
Details
- Property Type
- Villa
- Condition
- Completely restored/Habitable
- Living area
- 215 m²
- Bedrooms
- 3
- Bathrooms
- 3
- Energy Efficiency Rating
- Reference
- H325
Distance from:
- Airports
55.0 km - Genova GOA - Cristoforo Colombo
70.0 km - Milano LIN - Linate
85.0 km - Parma PMF - Giuseppe Verdi
97.0 km - Milano MXP - Malpensa
- Highway exit
- 24.1 km
- Hospital
- 2.5 km - Consultorio Familiare - OC Varzi
- Coast
- 51.6 km
- Ski resort
- 11.6 km
What’s around this property
- Shops
1.3 km - Butcher shop - Salumificio La Scaletta
1.9 km - Convenience shop - Dimeglio Point
2.1 km - Bakery - Zuffada
2.4 km - Supermarket - Carrefour Market
- Eating out
890 m - Restaurant - Ristorante C'era una Volta
2.1 km - Bar - Jackie O
2.1 km - Cafe - Bar Chiappano
2.2 km - Ice cream shop - Gelateria L'Angolo
- Sports activities
2.1 km - Sport centre - Centro Sportivo "Carlo Chiappano"
14.7 km - Golf club - Golf Valcurone
15.3 km - Gym - Palestra
32.9 km - Horse riding
- Schools
5.2 km - School - Scuola Materna "De Giovannini"
24.3 km - Higher education institution
39.2 km - University
- Pharmacy
- 2.2 km - Pharmacy - Farmacia Ferrari - Dott. Ravelli
- Veterinary
- 2.3 km - Veterinary
Information about Varzi
- Elevation
- 416 m a.s.l.
- Total area
- 57.62 km²
- Landform
- Inland mountain
- Population
- 3024
Contact Agent

Piedmont Houses
Via Matteotti, 23, Bergamasco, Alessandria
+39 329 2177528
What do you think of this advert’s quality?
Help us improve your Gate-away experience by giving a feedback about this advert.
Please, do not consider the property itself, but only the quality of how it is presented.