410,000 €
10 bedrooms villa, 416 m² Sondalo, Sondrio (province)
Main Features
Description
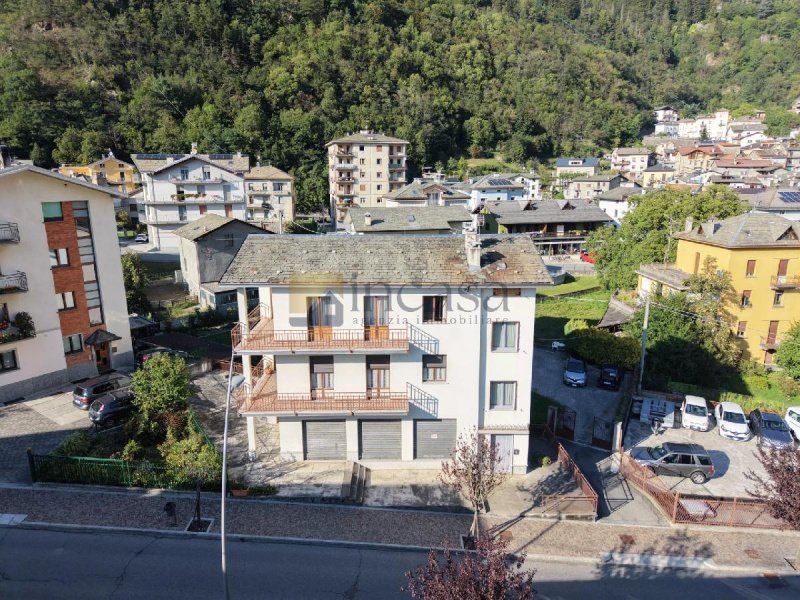
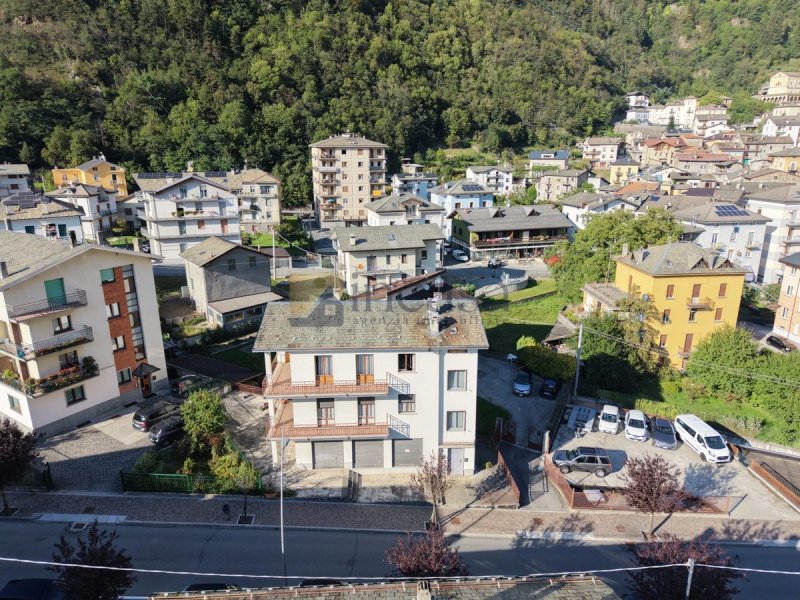
The house develops on three above-ground levels, each about 100 sqm, plus an important underground floor of nearly 200 sqm and a large external area owned that surrounds the building.
The ground floor, currently to be renovated, offers spacious and versatile spaces that can be rethought in different ways, creating an additional apartment, service rooms, accessory rooms, or spaces suitable for professional activities, depending on the needs.
The first floor is already organized as a complete residence, with rooms of good size, a functional layout, and balconies that further enhance the spaces.
The second floor is definitely one of the strengths of the property: a spacious and already habitable apartment, consisting of a living room, separate kitchen, three bedrooms, bathroom and hallways, plus very generous balconies and terraces. The north-facing views offer a beautiful opening on the town, while the external spaces oriented south allow enjoying greater brightness and excellent exposure.
The underground floor, of nearly 200 sqm, adds further value to the property and offers a versatility that is hard to find. The spaces can be used as a garage for numerous parking spaces, storage rooms, workshop, service environments, or rethought to create cellars, hobby zones, or other auxiliary spaces to the house.
Outside, the property has about 300 sqm of ancillary area surrounding the house, plus a small separated vegetable garden, elements that guarantee greater independence, practicality, and usability throughout the year.
The construction, built around the 1970s, is structurally solid and has been subject to improvement interventions over time. There is thermal insulation and connection to district heating, while the roof has already undergone maintenance in the early 2000s.
Overall, it is a property of significant size, suitable as a main residence for a large family, for multiple family units, or for those who wish to enhance the various levels over time by creating multiple income units.
A whole house, independent, with large internal surfaces, external spaces, terraces, balconies, and a large underground floor: a solution with very high potential and with characteristics difficult to find on the local market.
Details
- Property Type
- Villa
- Condition
- Completely restored/Habitable
- Living area
- 416 m²
- Bedrooms
- 10
- Garden
- 20 m²
- Energy Efficiency Rating
- 63 kWh/m2 + 63 kWh/m2
- Reference
- 87365208
Distance from:
- Airports
78.0 km - Bolzano BZO - Bolzano
88.0 km - Milano BGY - Orio Al Serio
101.0 km - Verona VBS - Brescia Montechiari
113.0 km - Verona VRN - Valerio Catullo
- Highway exit
- 62.4 km
- Hospital
- 550 m - Ospedale Eugenio Morelli
- Coast
- 188.9 km
- Ski resort
- 12.0 km
What’s around this property
- Shops
670 m - Supermarket - Iperal
11.4 km - Convenience shop - Dimeglio
11.7 km - Bakery - Panificio Pasticceria Guizzardi
11.7 km - Greengrocery
- Eating out
620 m - Bar
5.3 km - Restaurant - Hotel Sassella
7.3 km - Cafe
13.3 km - Fast food restaurant - Il Brillo Parlante
- Sports activities
640 m - Sport centre - Palasport Sondalo - multiple sports
16.0 km - Golf club - Bormio Golf club
17.1 km - Gym - Palestra Fit for Life
45.4 km - Horse riding - Mountain Ride
- Schools
1.2 km - School - Centro di Formazione Professionale Vallesana
17.3 km - University - Università degli studi di Milano Facoltà di Agraria - Sede di Edolo
38.5 km - Higher education institution - Convitto “Don Bosco”
- Pharmacy
- 11.8 km - Pharmacy
- Veterinary
- 24.0 km - Veterinary
Information about Sondalo
- Elevation
- 939 m a.s.l.
- Total area
- 95.4525 km²
- Landform
- Inland mountain
- Population
- 3876
Contact Agent

INCASA GROUP SRL
VIA ROMA 108 , BORMIO, Sondrio
+39 3479155364
What do you think of this advert’s quality?
Help us improve your Gate-away experience by giving a feedback about this advert.
Please, do not consider the property itself, but only the quality of how it is presented.