2,850,000 €
4 bedrooms villa, 600 m² Buguggiate, Varese (province)
Main Features
Description
Surrounded by lush greenery in the panoramic and highly private setting of Buguggiate, this prestigious villa with swimming pool represents an outstanding example of contemporary elegance and refined living.
The property enjoys a strategic location, just a few minutes from the centre of Varese and the European School, with fast connections to Milan, reachable in approximately 30 minutes, as well as to Malpensa International Airport and the Swiss border, both about 20 minutes away. An exclusive context, ideal for those seeking tranquillity and privacy without sacrificing convenience and accessibility.
The villa underwent a complete and meticulous renovation in 2010, which included a full structural upgrade, reconfiguration of the interior layout, new systems, windows and high-quality finishes, with the aim of combining modern comfort with functionality and aesthetic appeal.
The residence is arranged over two main levels, offering a total internal surface area of approximately 600 square metres.
The main floor is accessed through an impressive reinforced security door and opens onto a spacious and light-filled living area, alongside a large fully equipped kitchen. The two spaces are elegantly connected by a double-sided fireplace, which serves as both a functional and architectural focal point.
The living area is complemented by a guest bathroom and opens onto a generous panoramic terrace wrapping around two sides of the floor. Large sliding glass doors ensure seamless indoor-outdoor living and provide breathtaking views over Lake Varese and the Monte Rosa mountain range.
The sleeping area, separated and secured by reinforced access and motorised anti-intrusion shutters, comprises three bedrooms. The master suite features two walk-in wardrobes and a spacious en suite bathroom with both bathtub and shower. A second bedroom includes a mezzanine level currently used as a hobby area, with its own dedicated bathroom, while the third bedroom benefits from an adjacent bathroom complete with bathtub and shower. A private study completes this level.
The lower level, accessed via an internal wooden staircase, hosts a second living area with fireplace, currently arranged as a professional billiard room, lounge and dining area, with direct access to the garden.
This floor also features a fully equipped fitness area, a private SPA with whirlpool bath and Turkish bath, a service bathroom and a wine cellar. A spacious triple garage is also located on this level.
The property is further enhanced by an independent apartment with private entrance on the lower floor, comprising two rooms and bathroom facilities, ideal for guests or staff accommodation.
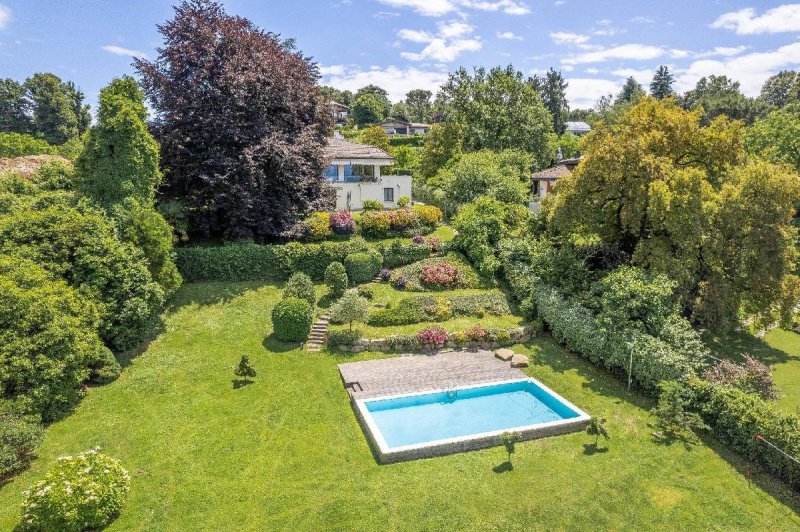
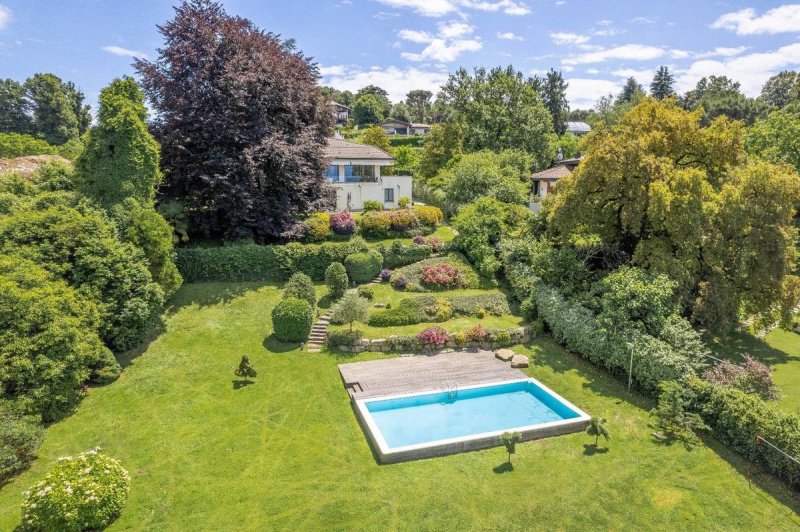
Externally, the villa is surrounded by a beautifully landscaped private park of approximately 6,000 square metres, offering complete privacy and a harmonious connection with the surrounding natural landscape. The swimming pool is perfectly integrated into the garden setting, creating an ideal environment for relaxation and outdoor living.
The residence boasts high-end finishes and state-of-the-art technological features, including a home automation system, video surveillance, alarm system, bulletproof and anti-break-in glazing, as well as photovoltaic and solar thermal systems. The property holds an energy efficiency rating of class B, reflecting a strong focus on sustainability and energy performance.
Access to the villa is via a private dead-end road, ensuring an additional level of privacy and security.
This exceptional property is ideally suited as a prestigious primary residence, as well as a refined second home, thanks to its panoramic setting, generous living spaces and outstanding level of comfort.
A truly unique offering, designed for discerning buyers seeking privacy, security and modern living, without compromising...
Details
- Property Type
- Villa
- Condition
- Completely restored/Habitable
- Living area
- 600 m²
- Bedrooms
- 4
- Bathrooms
- 6
- Garden
- 6,000 m²
- Energy Efficiency Rating
- Reference
- CBI112-2916-301460
Distance from:
- Airports
19.0 km - Milano MXP - Malpensa
51.0 km - Milano LIN - Linate
70.0 km - Milano BGY - Orio Al Serio
112.0 km - Torino TRN - Caselle
- Highway exit
- 850 m
- Hospital
- 3.3 km - Padiglione 17 - C.R.T.
- Coast
- 150.8 km
- Ski resort
- 19.8 km
What’s around this property
- Shops
250 m - Deli - La Bottega dei Sapori
660 m - Bakery - Bardelli
1.2 km - Supermarket - Tigros
1.2 km - Pastry shop - Pasticceria Marcolli
- Eating out
200 m - Bar - New Bar
300 m - Restaurant - Drago
640 m - Cafe - Pierpi Caffè
700 m - Fast food restaurant - Fanta Pizza
- Sports activities
1.5 km - Sport centre - Centro sportivo "Giovanni Borghi"
3.9 km - Gym - Urban Fitness
4.2 km - Horse riding - Club Ippico Dilettantistico “La Valletta”
5.4 km - Golf club
- Schools
1.1 km - School
3.4 km - University - Università degli Studi dell'Insubria - Campus Bizzozero
10.9 km - Higher education institution - Accademia musicale "Antonio Vivaldi"
- Pharmacy
- 670 m - Pharmacy
- Veterinary
- 660 m - Veterinary - La Fenice
Information about Buguggiate
- Elevation
- 306 m a.s.l.
- Total area
- 2.5046 km²
- Landform
- Inland hill
- Population
- 3095
Contact Agent

Coldwell Banker Gruppo Bodini
Via Guido d'Arezzo, 47, Roma, RM
+39 06 84000000
What do you think of this advert’s quality?
Help us improve your Gate-away experience by giving a feedback about this advert.
Please, do not consider the property itself, but only the quality of how it is presented.