1,950,000 €
8 bedrooms villa, 10000 m² Castelveccana, Varese (province) Lake Maggiore
Lake Maggiore
Main Features
Description
I once asked a child what they liked best about Casa Vallate. The answer came without hesitation: the park, the view, the feeling. Perhaps that says something essential about this place. Its character cannot be explained — it is felt.
The origins of Casa Vallate date back to the sixteenth century. For centuries, the estate remained in the hands of a single family.
The sheltered position on the Lombard shore offered favourable conditions for winegrowing and silkworm farming — two trades that shaped the rural economy and the identity of the estate for centuries. Their traces can still be read in the arrangement of the buildings today.
Casa Vallate is therefore not merely a collection of historic buildings, but a whole that has grown over centuries. Villa, Filanda and Rustico stand in close relation to one another. Together they tell of a place where living, farming and craftsmanship were long part of everyday life.
Casa Vallate is not a single house but a move-in-ready ensemble of three buildings set in around 10,000 square metres of parkland, within walking distance of Lake Maggiore, between Castelveccana and Porto Valtravaglia.
• La Villa — a Lombard courtyard house with sixteenth-century origins.
• La Filanda — the former silk mill.
• Il Rustico — a distinctive space of open character.
The restoration of Casa Vallate was a comprehensive undertaking, guided by the highest ambition: not merely to preserve the historic fabric, but to make its quality visible once more. Every detail was reworked with great care. Materials, surfaces and modern systems were precisely attuned to one another — shaped by historical depth and contemporary living.
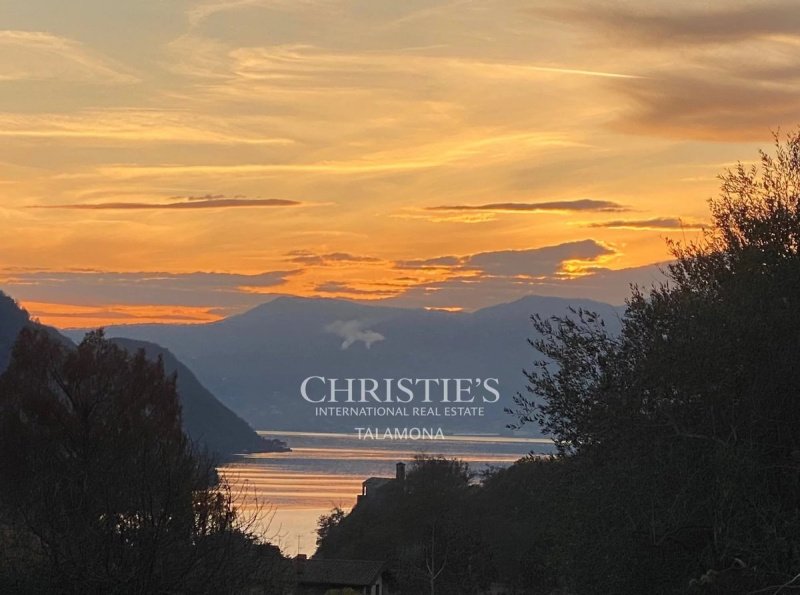
The buildings stand in the north-eastern part of the estate and open towards the south-west. Before them stretches a generous open space with sweeping views across meadows, valley and mountains to Lake Maggiore.
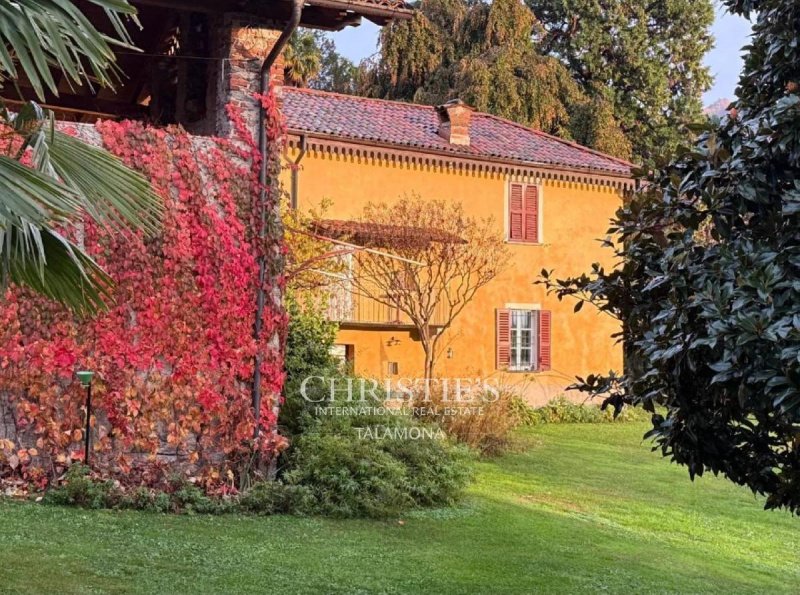
La Villa is the oldest heart of Casa Vallate. Its sheltered, U-shaped inner courtyard underlines the character and atmosphere of the historic ensemble.
Ancient granite slabs, stone balconies, vaulted rooms and the vine-covered pergola are just some of the elements that lend the Villa its particular atmosphere. From the courtyard, one steps directly beneath the pergola and into the park beyond.
Across some 300 square metres of usable space, the Villa combines generous shared rooms with private retreats. The main apartment comprises three bedrooms, each with its own bathroom, a large kitchen, dining room, living room and study. The ground floor holds a summer kitchen, a music and reading room, two vaulted tavernas and a separate guest or service apartment.
La Filanda, the former silk mill, was converted into a self-contained residence and comprehensively renovated in 2018/19. The original character of the building was preserved.
Across some 145 square metres on two floors, whitewashed walls, high ceilings and large windows define the bright, calm atmosphere. The architecture is restrained and minimalist — a deliberate reduction that draws the eye to what matters.
The upper floor holds three rooms and a bathroom. On the ground floor, a bright eat-in kitchen opens onto its own sheltered terrace. Beside it lie a generous living area and a second bathroom. From the living area, one passes into the glazed winter garden and on to the large terrace, with views across the park, the mountains and the lake.
Il Rustico recalls the agricultural past of Casa Vallate and a time when living, self-sufficiency and craftsmanship were part of the same place.
The historic building has been carefully restored in its essential structure. The roof is new, the floor is laid in traditional chestnut wood, and the main connections for water, electricity and drainage are in place.
Its open, original character remains intact to this day. Il Rustico can be reinterpreted in many ways — as an atelier, studio, workspace, or a sheltered place for retreat and leisure.
The park is an essential part of Casa Vallate. It does not merely surround the houses — it belongs naturally to life on the estate.
Figs, grapes, apples, persimmons, pears and many other fruit trees grow alongside hydrangeas and flowering meadows. The mild microclimate also allows lemons, olives, palms and capers to thrive. A small vineyard and the orchard recall the agricultural history of the place.
The south-facing position in the valley, mature trees, open meadows and sheltered, shaded corners create a succession of places to linger. The view opens across the valley and the mountains and, at various points, to Lake Maggiore. The park conveys a rare sense of calm and space.
Casa Vallate lies above Caldé on the Lombard side of Lake Maggiore. The lake is a few minutes away, while the estate itself sits quiet and secluded in surroundings marked by wide green spaces and sparse development.
Caldé and Porto Valtravaglia offer restaurants, shops and all the essentials of daily life. Beaches, small historic harbours and hiking trails lie right at the doorstep. A trip to the Borromean Islands, to Santa Caterina del Sasso, an evening swim or a spontaneous boat ride can all become part of everyday life here.
For a country estate, the connections are exceptionally good. Lugano is around 33 kilometres away, Malpensa airport around 46 kilometres and Milan around 83 kilometres. Zurich can be reached in around 225 kilometres. The railway station of Caldé is just a few minutes away.
Casa Vallate has preserved its character over the centuries while fully arriving in the present. Today the estate is restored, renewed and ready to be lived in once more.
What it needs are not plans, but people to live in it — to harvest the figs in autumn, to sit in the courtyard on a summer evening, or to look out over the valley in the morning.
In the end, perhaps what remains is exactly what was said so simply at the beginning: the park, the view — and that feeling so difficult to describe.
The origins of Casa Vallate date back to the sixteenth century. For centuries, the estate remained in the hands of a single family.
The sheltered position on the Lombard shore offered favourable conditions for winegrowing and silkworm farming — two trades that shaped the rural economy and the identity of the estate for centuries. Their traces can still be read in the arrangement of the buildings today.
Casa Vallate is therefore not merely a collection of historic buildings, but a whole that has grown over centuries. Villa, Filanda and Rustico stand in close relation to one another. Together they tell of a place where living, farming and craftsmanship were long part of everyday life.
Casa Vallate is not a single house but a move-in-ready ensemble of three buildings set in around 10,000 square metres of parkland, within walking distance of Lake Maggiore, between Castelveccana and Porto Valtravaglia.
• La Villa — a Lombard courtyard house with sixteenth-century origins.
• La Filanda — the former silk mill.
• Il Rustico — a distinctive space of open character.
The restoration of Casa Vallate was a comprehensive undertaking, guided by the highest ambition: not merely to preserve the historic fabric, but to make its quality visible once more. Every detail was reworked with great care. Materials, surfaces and modern systems were precisely attuned to one another — shaped by historical depth and contemporary living.
The buildings stand in the north-eastern part of the estate and open towards the south-west. Before them stretches a generous open space with sweeping views across meadows, valley and mountains to Lake Maggiore.
La Villa is the oldest heart of Casa Vallate. Its sheltered, U-shaped inner courtyard underlines the character and atmosphere of the historic ensemble.
Ancient granite slabs, stone balconies, vaulted rooms and the vine-covered pergola are just some of the elements that lend the Villa its particular atmosphere. From the courtyard, one steps directly beneath the pergola and into the park beyond.
Across some 300 square metres of usable space, the Villa combines generous shared rooms with private retreats. The main apartment comprises three bedrooms, each with its own bathroom, a large kitchen, dining room, living room and study. The ground floor holds a summer kitchen, a music and reading room, two vaulted tavernas and a separate guest or service apartment.
La Filanda, the former silk mill, was converted into a self-contained residence and comprehensively renovated in 2018/19. The original character of the building was preserved.
Across some 145 square metres on two floors, whitewashed walls, high ceilings and large windows define the bright, calm atmosphere. The architecture is restrained and minimalist — a deliberate reduction that draws the eye to what matters.
The upper floor holds three rooms and a bathroom. On the ground floor, a bright eat-in kitchen opens onto its own sheltered terrace. Beside it lie a generous living area and a second bathroom. From the living area, one passes into the glazed winter garden and on to the large terrace, with views across the park, the mountains and the lake.
Il Rustico recalls the agricultural past of Casa Vallate and a time when living, self-sufficiency and craftsmanship were part of the same place.
The historic building has been carefully restored in its essential structure. The roof is new, the floor is laid in traditional chestnut wood, and the main connections for water, electricity and drainage are in place.
Its open, original character remains intact to this day. Il Rustico can be reinterpreted in many ways — as an atelier, studio, workspace, or a sheltered place for retreat and leisure.
The park is an essential part of Casa Vallate. It does not merely surround the houses — it belongs naturally to life on the estate.
Figs, grapes, apples, persimmons, pears and many other fruit trees grow alongside hydrangeas and flowering meadows. The mild microclimate also allows lemons, olives, palms and capers to thrive. A small vineyard and the orchard recall the agricultural history of the place.
The south-facing position in the valley, mature trees, open meadows and sheltered, shaded corners create a succession of places to linger. The view opens across the valley and the mountains and, at various points, to Lake Maggiore. The park conveys a rare sense of calm and space.
Casa Vallate lies above Caldé on the Lombard side of Lake Maggiore. The lake is a few minutes away, while the estate itself sits quiet and secluded in surroundings marked by wide green spaces and sparse development.
Caldé and Porto Valtravaglia offer restaurants, shops and all the essentials of daily life. Beaches, small historic harbours and hiking trails lie right at the doorstep. A trip to the Borromean Islands, to Santa Caterina del Sasso, an evening swim or a spontaneous boat ride can all become part of everyday life here.
For a country estate, the connections are exceptionally good. Lugano is around 33 kilometres away, Malpensa airport around 46 kilometres and Milan around 83 kilometres. Zurich can be reached in around 225 kilometres. The railway station of Caldé is just a few minutes away.
Casa Vallate has preserved its character over the centuries while fully arriving in the present. Today the estate is restored, renewed and ready to be lived in once more.
What it needs are not plans, but people to live in it — to harvest the figs in autumn, to sit in the courtyard on a summer evening, or to look out over the valley in the morning.
In the end, perhaps what remains is exactly what was said so simply at the beginning: the park, the view — and that feeling so difficult to describe.
Details
- Property Type
- Villa
- Condition
- Completely restored/Habitable
- Living area
- 10000 m²
- Bedrooms
- 8
- Bathrooms
- 10
- Land
- 1 m²
- Energy Efficiency Rating
- Reference
- 87220631
Distance from:
Distances are calculated in a straight line
Information about Castelveccana
- Elevation
- 257 m a.s.l.
- Total area
- 20.8104 km²
- Landform
- Inland mountain
- Population
- 1836
Map
The property is located within the highlighted Municipality.
The advertiser has chosen not to show the exact location of this property.
Google Satellite View©
Contact Agent

TALAMONA IMMOBILIARE SRL
PIAZZALE MARCONI 1, LUINO, Varese
+39 0332511861 / +39 3341057082
What do you think of this advert’s quality?
Help us improve your Gate-away experience by giving a feedback about this advert.
Please, do not consider the property itself, but only the quality of how it is presented.