298,000 €
2 bedrooms detached house, 172 m² Castelveccana, Varese (province) Lake Maggiore
Lake Maggiore
Main Features
Description
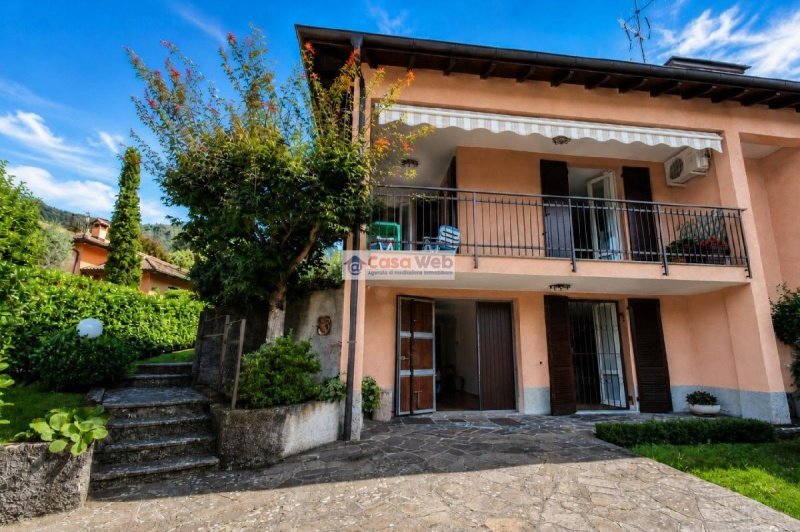
In Castello, a hamlet of Castelveccana, in a quiet and residential area, we offer for sale VILLA GEMELLARE in excellent condition, developed on several levels and surrounded by a large garden of about 755 square meters.
The mezzanine floor represents the main level of the house and houses the rooms dedicated to daily life.
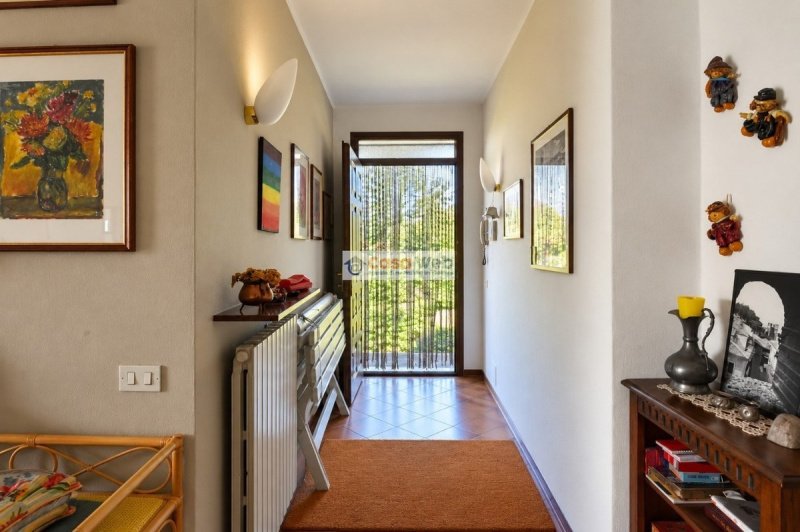
The entrance leads to the living area, consisting of a large living room with fireplace and a separate kitchen. Both rooms have direct access to the large balcony, creating a practical connection between the indoor and outdoor spaces and offering a pleasant space to use during the summer.
The sleeping area includes a double bedroom, a twin bedroom and a bathroom.
The attic floor offers additional space and is currently organized with a room used as a bedroom, a second room used as a bathroom and an additional room intended for storage.
These rooms expand the spaces available in the house and can be particularly useful for the needs of a family, to accommodate any guests or as accessory and service rooms.
The basement, on the other hand, is mainly intended for the ancillary rooms of the house and consists of a laundry room, cellar, bathroom and boiler room.
This level is completed by a double length garage, which offers a practical space for storing cars and for additional storage needs.
STATE AND FINISHES
The house, built in 1984, is now in excellent maintenance conditions, thanks to the constant care and interventions carried out over the years.
Among the most recent works, carried out about two years ago, are the replacement of the Velux on the attic floor and the installation of an air conditioning system with cooling and heating function, interventions that have further improved the comfort of the rooms.
The villa is well maintained and ready to be inhabited, representing an interesting solution for those who want to buy a property to use immediately, without having to face major renovation work.
OUTDOOR SPACES
The property is surrounded by a garden of about 755 square meters, large and well exploitable, which further enhances the house and guarantees a pleasant continuity between the house and the outdoor area.
The size of the garden allows you to organize the space in a functional way, leaving room for green areas, furnished areas, spaces dedicated to children or environments to be used for leisure.
On the mezzanine floor there is also a large balcony, directly connected to both the living room and the kitchen.
The
The mezzanine floor represents the main level of the house and houses the rooms dedicated to daily life.
The entrance leads to the living area, consisting of a large living room with fireplace and a separate kitchen. Both rooms have direct access to the large balcony, creating a practical connection between the indoor and outdoor spaces and offering a pleasant space to use during the summer.
The sleeping area includes a double bedroom, a twin bedroom and a bathroom.
The attic floor offers additional space and is currently organized with a room used as a bedroom, a second room used as a bathroom and an additional room intended for storage.
These rooms expand the spaces available in the house and can be particularly useful for the needs of a family, to accommodate any guests or as accessory and service rooms.
The basement, on the other hand, is mainly intended for the ancillary rooms of the house and consists of a laundry room, cellar, bathroom and boiler room.
This level is completed by a double length garage, which offers a practical space for storing cars and for additional storage needs.
STATE AND FINISHES
The house, built in 1984, is now in excellent maintenance conditions, thanks to the constant care and interventions carried out over the years.
Among the most recent works, carried out about two years ago, are the replacement of the Velux on the attic floor and the installation of an air conditioning system with cooling and heating function, interventions that have further improved the comfort of the rooms.
The villa is well maintained and ready to be inhabited, representing an interesting solution for those who want to buy a property to use immediately, without having to face major renovation work.
OUTDOOR SPACES
The property is surrounded by a garden of about 755 square meters, large and well exploitable, which further enhances the house and guarantees a pleasant continuity between the house and the outdoor area.
The size of the garden allows you to organize the space in a functional way, leaving room for green areas, furnished areas, spaces dedicated to children or environments to be used for leisure.
On the mezzanine floor there is also a large balcony, directly connected to both the living room and the kitchen.
The
Details
- Property Type
- Detached house
- Condition
- Completely restored/Habitable
- Living area
- 172 m²
- Bedrooms
- 2
- Bathrooms
- 2
- Energy Efficiency Rating
- 500,43
- Reference
- 6676
Distance from:
Distances are calculated in a straight line
Information about Castelveccana
- Elevation
- 257 m a.s.l.
- Total area
- 20.8104 km²
- Landform
- Inland mountain
- Population
- 1836
Map
The property is located within the highlighted Municipality.
The advertiser has chosen not to show the exact location of this property.
Google Satellite View©
Contact Agent

Casa Web
Corso XXV Aprile 61, Luino, Varese
+39 03321699470
What do you think of this advert’s quality?
Help us improve your Gate-away experience by giving a feedback about this advert.
Please, do not consider the property itself, but only the quality of how it is presented.