POA
5 bedrooms villa, 720 m² Castronno, Varese (province)
Main Features
Description
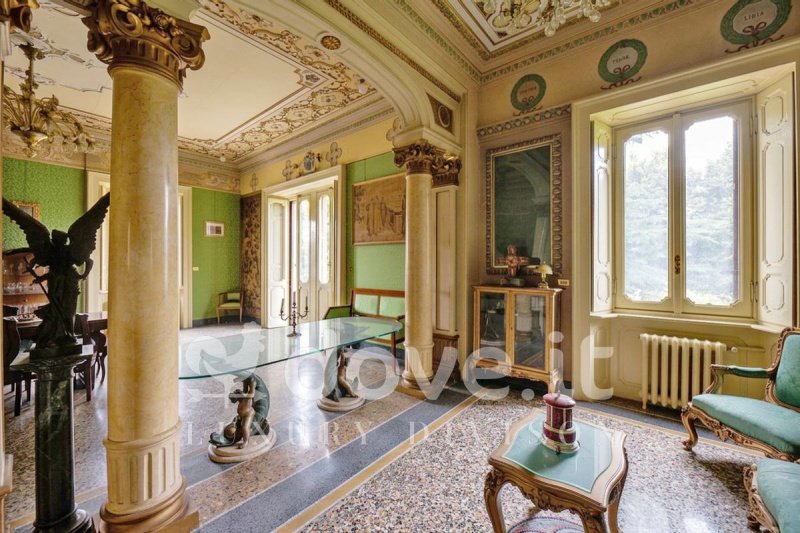
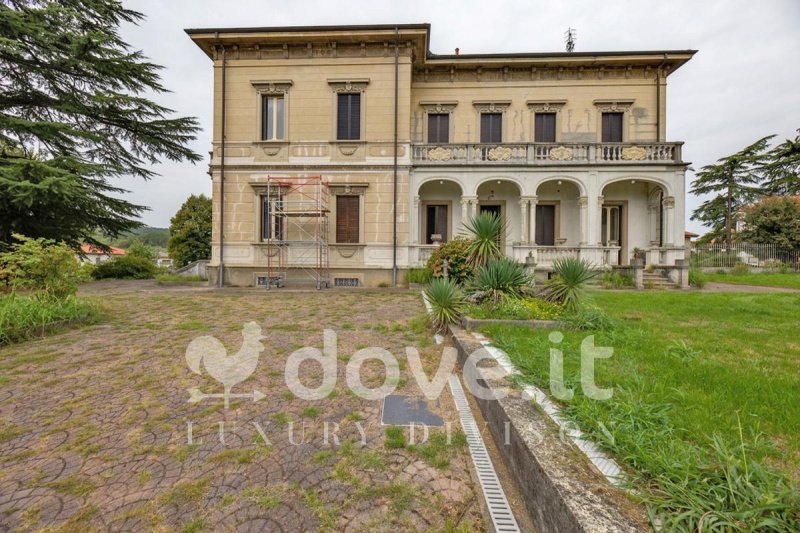
[Ref. DV-14405] In the heart of Castronno, in the province of Varese, stands this wonderful historic residence, dating back to 1742 and surrounded by a park of no less than 7500 sq m. The building, spread over three floors, covers a total commercial area of 720 sq m and is currently divided into two separate residential units.
The first, located on the ground floor, is characterised by large, bright spaces, enhanced by frescoed ceilings and terracotta floors. The interiors open onto an elegant atrium, from which you access a vast double living room. This space, enriched by a suggestive fireplace, is perfect for welcoming guests and spending pleasant moments in company. To the left of the living room is a habitable kitchen, practical and functional, also equipped with a pantry. The sleeping area comprises two bedrooms, both with access to a porch.
There are also two windowed bathrooms, one with a bathtub and the other with a shower cubicle. On the upper floor, accessible via a granite staircase, there is a large hallway connecting all the rooms in the house. Initially, we find two representative living rooms, each with access to an arched terrace. These are followed by three bedrooms, one with an en-suite bathroom with a whirlpool bath. Finally, a second bathroom with a shower cubicle. The property is completed by four covered parking spaces. The second residential unit, also with independent access, extends over three levels. The ground floor comprises a large living room with a fireplace, a habitable kitchen and a windowed bathroom with a shower.
On the first floor is the sleeping area, with a hallway leading to three bright bedrooms and a windowed bathroom with a bathtub. From the hallway, you also have access to a large attic which can be used as a storage room. Features common to both units include marble floors and parquet flooring in the bedrooms, wooden window frames and wooden shutters. The property also offers vast potential for renovation and customisation, allowing you to create the home of your dreams.
The property is located in one of the most exclusive areas of Castronno, just 15 minutes by car from Varese. Its central location allows you to easily reach on foot or in just a few minutes by car all the main services and commercial activities, including banks, post offices, supermarkets, pharmacies, schools of various grades and shops of all kinds. The presence of numerous restaurants and bars makes social life pleasant. Nearby, you can find several parks and green areas, ideal for relaxing outdoors, taking a walk or practising sports. Connections are guaranteed by the Castronno railway station, just a 10-minute walk away, and the bus stop, just 4 minutes on foot. Proximity to the State Road 233 Semplone.
This text has been automatically translated using AI.
Details
- Property Type
- Villa
- Condition
- Completely restored/Habitable
- Living area
- 720 m²
- Bedrooms
- 5
- Bathrooms
- 5
- Energy Efficiency Rating
- 175.0
- Reference
- DV-14405
Distance from:
Distances are calculated in a straight line
Information about Castronno
- Elevation
- 325 m a.s.l.
- Total area
- 3.759 km²
- Landform
- Inland hill
- Population
- 4985
Map
The property is located within the highlighted Municipality.
The advertiser has chosen not to show the exact location of this property.
Google Satellite View©
Contact Agent

Dove.it Srl
Via Borromei 6, Milano, Milano
+39 02 87178289
What do you think of this advert’s quality?
Help us improve your Gate-away experience by giving a feedback about this advert.
Please, do not consider the property itself, but only the quality of how it is presented.