2,350,000 €
4 bedrooms villa, 620 m² Cazzago Brabbia, Varese (province)
Main Features
Description
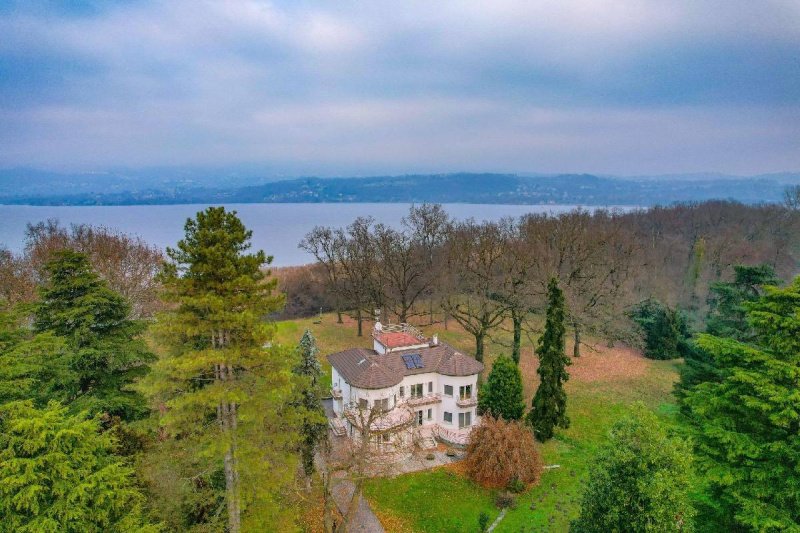
On the picturesque shores of Lake Varese, in the charming village of Cazzago Brabbia, we are pleased to present an elegant villa set within a private and captivating natural setting.
The property enjoys a strategic location: immersed in greenery and lakeside tranquility, yet conveniently connected to the city of Varese and essential amenities. An ideal residence both as a primary home and as a refined retreat for leisure and relaxation.
Originally built in the 1940s and meticulously renovated in 2016, the villa represents a harmonious blend of historic character and contemporary comfort. The renovation carefully preserved and enhanced original architectural features while integrating modern systems and high-quality finishes, fully respecting the property's identity.
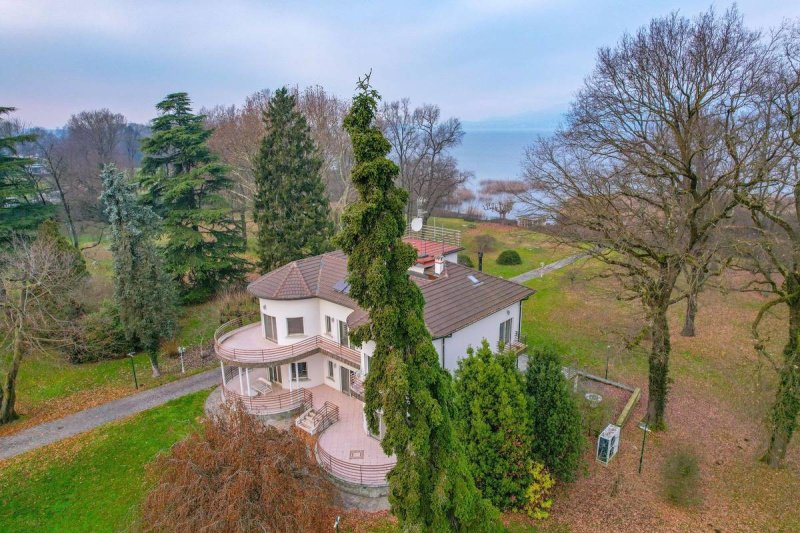
The residence is arranged over multiple levels and is surrounded by an impressive private park of approximately 18,000 square meters, enriched by mature trees and expansive green areas that ensure absolute privacy and exceptional outdoor enjoyment.
On the ground floor, the main entrance leads to a remarkable triple reception room distinguished by elegant curved walls that create a sense of fluidity and architectural harmony. The living area opens onto a spacious covered portico overlooking the garden, seamlessly connecting indoor and outdoor spaces. The separate kitchen is linked to a large terrace, ideal for al fresco dining and entertaining.
This level also features a bright dining room with large windows facing the greenery, a hallway, and a guest bathroom. Interiors are enhanced by oak parquet flooring and refined details, including solid 18th-century wooden doors.
The floors are connected by a striking central granite staircase with wrought-iron handrail, as well as a private elevator serving all levels, ensuring comfort and accessibility throughout the home.
The first floor hosts the sleeping quarters, comprising two double bedrooms, both with en-suite bathrooms; one is configured as a spacious master bathroom. One of the bedrooms also enjoys direct access to a large terrace. An additional bedroom and a further bathroom complete the level.
The second attic floor offers a versatile and private space, ideal as a relaxation area, study, or guest suite, complete with a bathroom with shower and pleasant panoramic views.
The lower ground floor includes a tavern-style entertainment room, a service kitchen, a bathroom with laundry area, and four additional rooms that may serve as staff quarters or guest accommodations. An automated garage completes the property.
From a technical perspective, the 2016 renovation fully upgraded systems and finishes, ensuring modern living standards and comfort. The entrance retains its original Palladian flooring, while oak parquet enriches the remaining interiors. The kitchen is further enhanced by a traditional Val di Sole ceramic stove and a wrought-iron door, adding warmth and authenticity to the residence.
A distinguished lakeside property on Lake Varese, offering an expansive private park and generous interiors, perfectly suited for family living or gracious entertaining. A residence that combines privacy, elegance, and architectural quality within one of the area's most enchanting natural settings.
Details
- Property Type
- Villa
- Condition
- Completely restored/Habitable
- Living area
- 620 m²
- Bedrooms
- 4
- Bathrooms
- 5
- Energy Efficiency Rating
- Reference
- CBI112-2916-301463
Distance from:
- Airports
19.0 km - Milano MXP - Malpensa
56.0 km - Milano LIN - Linate
76.0 km - Milano BGY - Orio Al Serio
108.0 km - Torino TRN - Caselle
- Highway exit
- 6.6 km
- Hospital
- 5.4 km - Villa Rovera Molina Onlys
- Coast
- 152.5 km
- Ski resort
- 14.6 km
What’s around this property
- Shops
360 m - Butcher shop - Dal Bello
2.5 km - Supermarket - Il Mio Gigante
3.1 km - Bakery
3.5 km - Confectionery shop - Zanchin
- Eating out
210 m - Restaurant - Trattoria della Rosa
220 m - Cafe - Bar Caffè Orchidea
280 m - Bar - La Darsena
1.5 km - Pub - Damatrà Inarzo
- Sports activities
2.2 km - Sport centre - Centro Sportivo Comunale - multiple sports
3.6 km - Horse riding
4.6 km - Golf club - Golf Club Varese
6.1 km - Gym - Life Pool & Fitness
- Schools
1.6 km - School - Scuola Elementare "San Giovanni Bosco"
7.3 km - University - Università degli Studi dell'Insubria
7.4 km - Higher education institution - Accademia musicale "Antonio Vivaldi"
- Pharmacy
- 1.1 km - Pharmacy - Pagani
- Veterinary
- 3.3 km - Veterinary - Stefano Pozzi
Information about Cazzago Brabbia
- Elevation
- 265 m a.s.l.
- Total area
- 4 km²
- Landform
- Inland hill
- Population
- 799
Contact Agent

Coldwell Banker Gruppo Bodini
Via Guido d'Arezzo, 47, Roma, RM
+39 06 84000000
What do you think of this advert’s quality?
Help us improve your Gate-away experience by giving a feedback about this advert.
Please, do not consider the property itself, but only the quality of how it is presented.